
6 Foxtrot Lane,Monticello, IL 61856
Monticello, IL 61856

Description
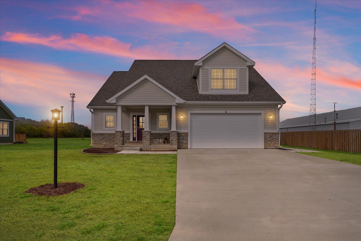
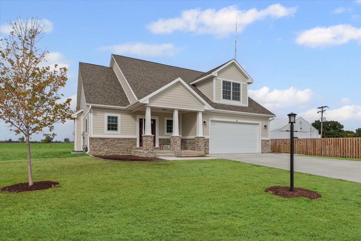
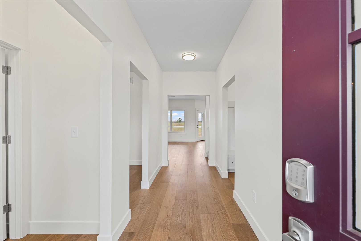
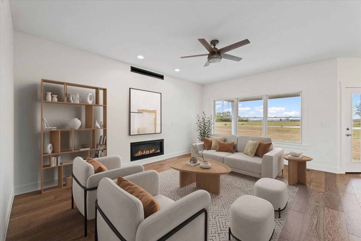
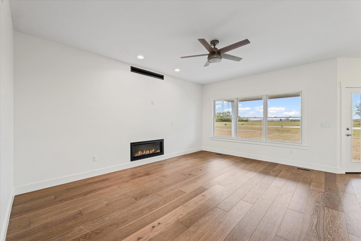
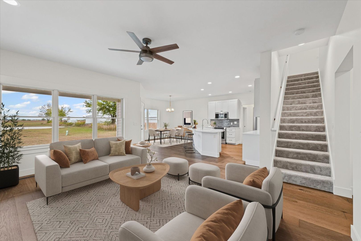
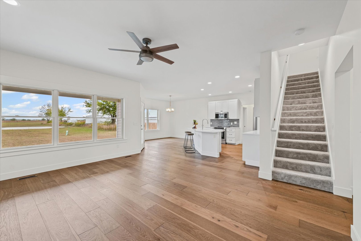
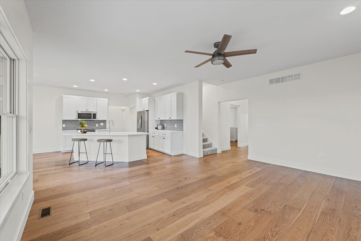
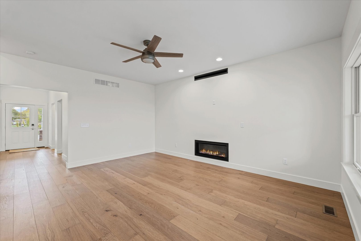
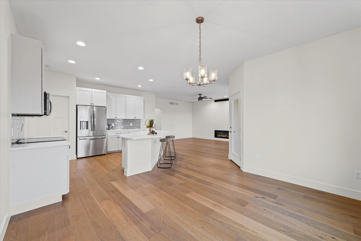
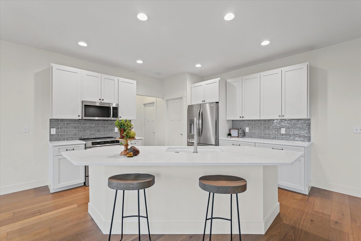
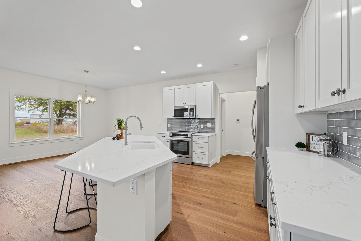
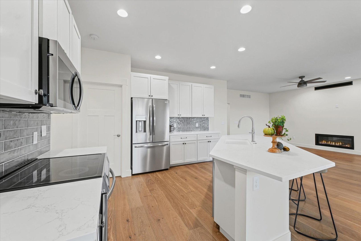

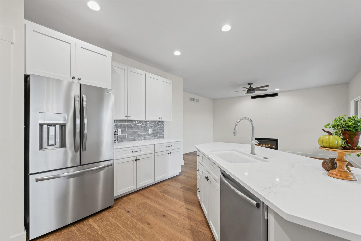
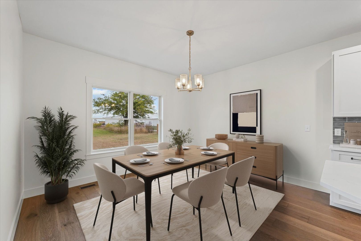
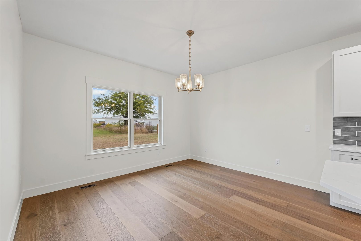
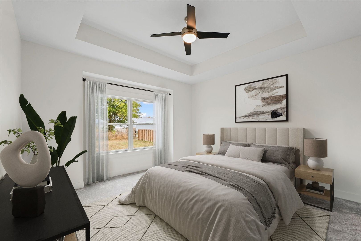
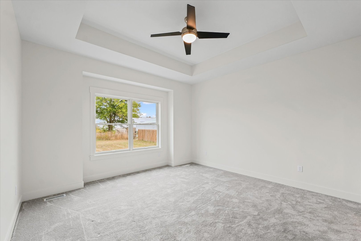
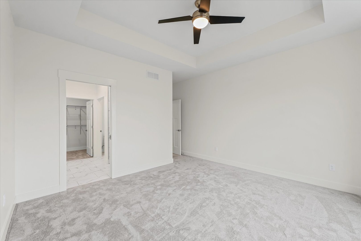
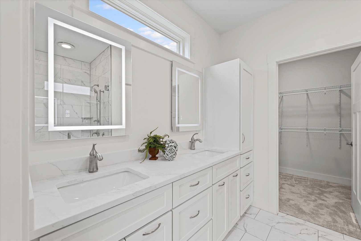
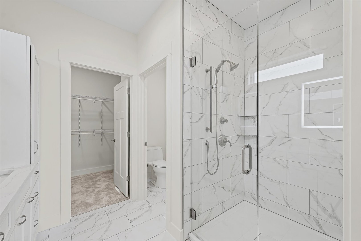
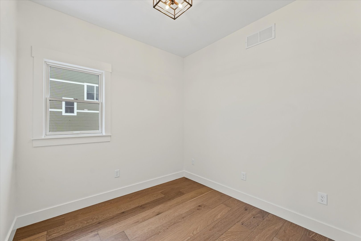
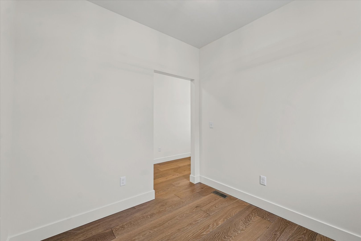
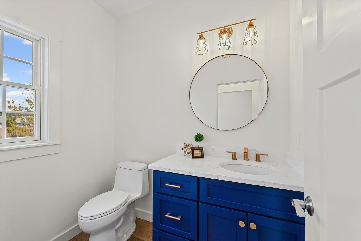
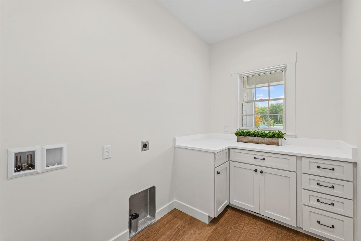
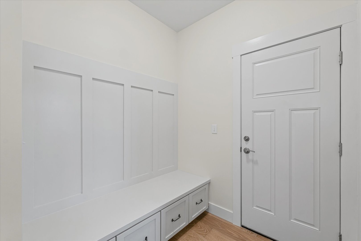
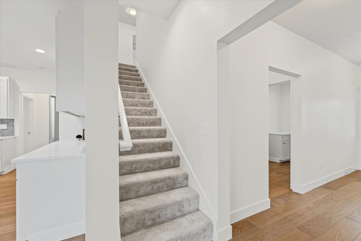
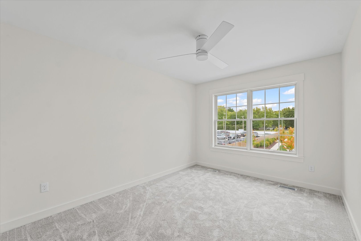
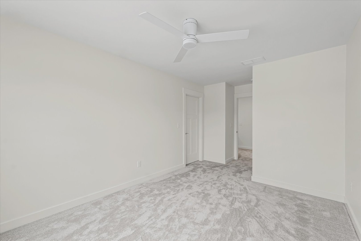
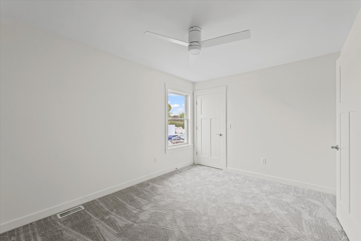
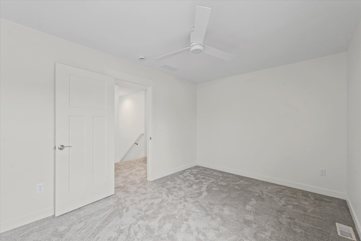
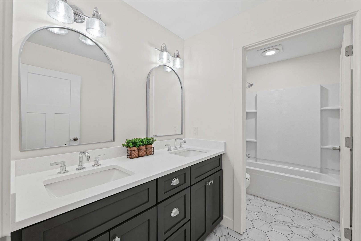
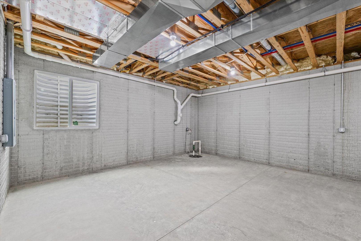
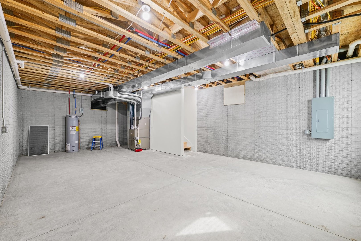
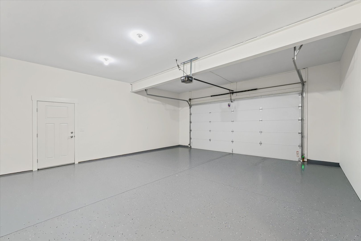
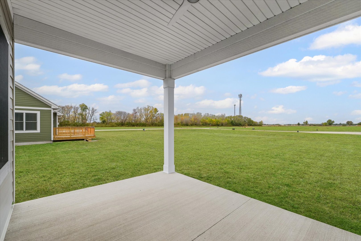
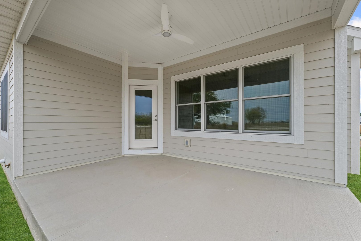
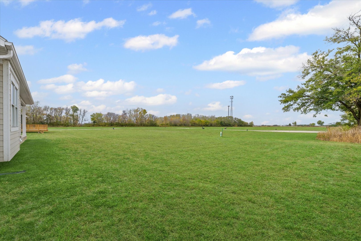
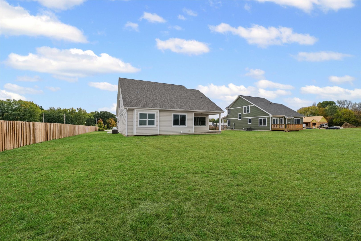
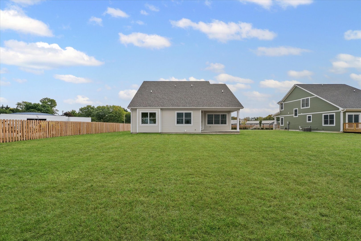
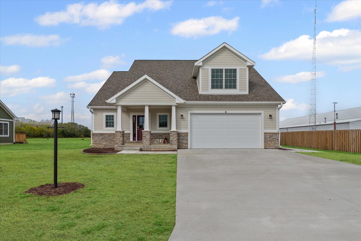
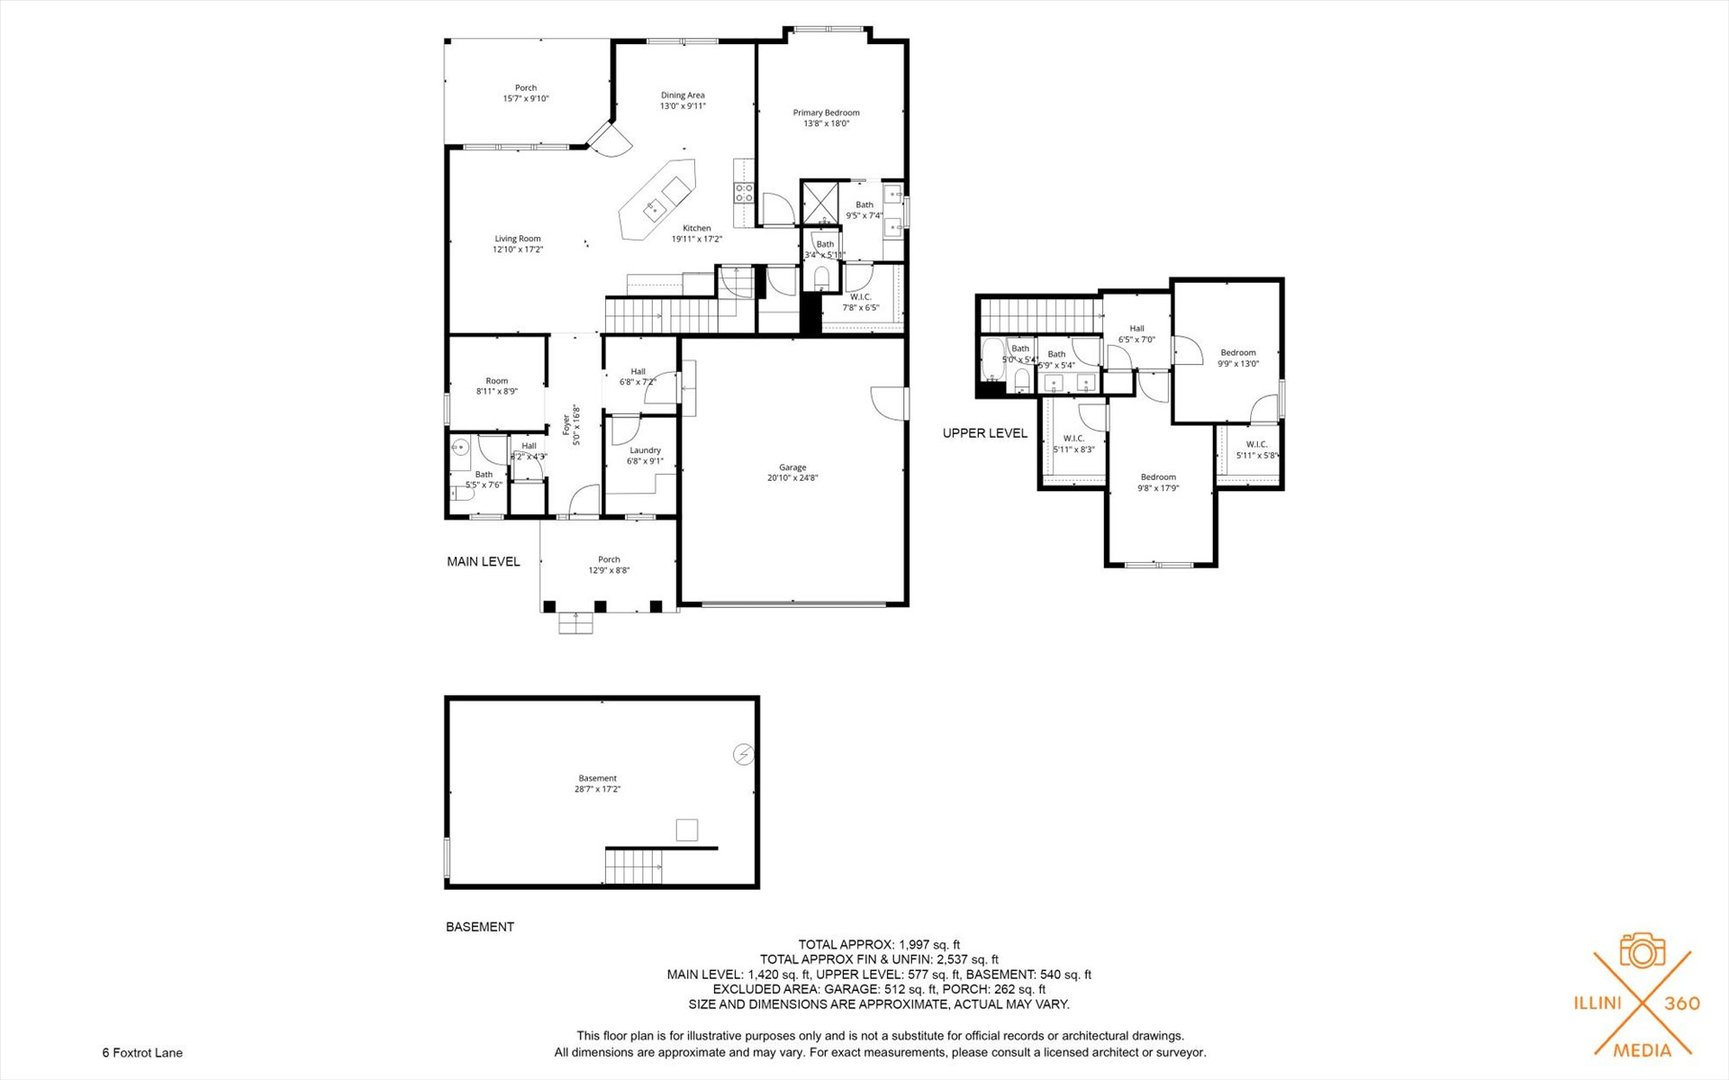
Beautifully crafted home in Dancing Acres; Monticello's newest subdivision! Approaching the house, you'll notice the extra-wide driveway leading to a 2-car garage with epoxy floors & a people door to the exterior. Built with 2x6 construction, premium materials and an impressive list of upgrades, this home offers exceptional quality and energy efficiency. The exterior features James Hardie board siding, stone accents, and Pella wood-clad windows and Pella doors, combining durability with timeless curb appeal. Inside, enjoy 9' ceilings, wide-plank oak hardwood flooring, an open layout, and a contemporary gas fireplace. The stunning kitchen includes quartz countertops, custom cabinets, a breakfast-bar island, ceramic tile backsplash, upgraded fixtures, a full stainless steel Frigidaire Gallery appliance package and a walk-in pantry. The main-floor primary suite features a tray ceiling, walk-in closet, and luxury ensuite. Details of the ensuite include a walk-in shower with dual showerheads, quartz double vanity, lighted mirrors & a private water closet. Also on the main level: a mudroom/drop zone, laundry room with quartz countertops, office/bonus room, and an upgraded half bath. A back covered patio with a ceiling fan is a perfect spot for unwinding & sunset views. Upstairs offers two additional bedrooms and a second full bath with a split design for convenience & busy mornings (separate shower/toilet from vanities for functionality & privacy), plus quartz double vanity and Kohler fixtures throughout. With quality construction, high-end finishes, thoughtful design, and a spacious lot, this home blends sophistication with everyday comfort. Don't miss this gem - schedule your showing today! Listing Broker has a small percentage ownership.
Details
| MLS # | 12513640 |
|---|---|
| Listing Type | For Sale |
| Style | House |
| HOA Dues | $1 |
| Sub-Type | New Construction |
| Status | Active |
| Year | 2025 |
| Days On Site | 279 |
| Listing Provided By | RE/MAX REALTY ASSOC-MONTICELLO | Julie Huisinga |
Features
| Bed(s) | 3 |
|---|---|
| Bath(s) | 3 Total |
| SQ Feet | 1,997 |
| Garage | 2 |
| Basement | Y |
| Story(s) | 1 |
| Acreage | 0.35 |
Interior
| Rooms Total | 7 |
|---|---|
| Cooling | Central Air |
| Heating | Natural Gas, Forced Air |
| Interior Features | 1st Floor Bedroom, 1st Floor Full Bath, Walk-In Closet(s), Open Floorplan, Pantry, Quartz Counters |
| Appliances | Range, Microwave, Dishwasher, Refrigerator, Disposal, Stainless Steel Appliance(s) |
| Fireplaces Total | 1 |
| Fireplace Features | Gas Starter |
| Laundry Features | Main Level |
| Window Features | Double Pane Windows |
Exterior
| Roof | Asphalt |
|---|---|
| Foundation Details | Concrete Perimeter |
| Construction Materials | Brick/Stone Msn Pred, Fiber Cement |
| Patio And Porch Features | Patio |
Parking
| Parking Features | Concrete, Garage Door Opener, Yes, Garage Owned, Attached, Garage |
|---|---|
| Garage Spaces | 2 |
Utilities
| Sewer | Public Sewer |
|---|---|
| Electric | 200+ Amp Service |
Taxes
| Tax Year | 2024 |
|---|---|
| Tax Annual Amount | 21.08 |
Area Information
| State | IL |
|---|---|
| County | Piatt |
| City | Monticello |
| Zip Code | 61856 |
| Area | Western Champaign County | Piatt & McClean Counties |
| School District | Monticello High School |
| Elementary School | Monticello Elementary |
| High School | Monticello High School |
Request a showing
Request a showing
Contact
Learn More About This Property

| State | IL |
|---|---|
| County | Piatt |
| City | Monticello |
| Zip Code | 61856 |
| Area | Western Champaign County | Piatt & McClean Counties |
| School District | Monticello High School |
| Elementary School | Monticello Elementary |
| High School | Monticello High School |