

Description
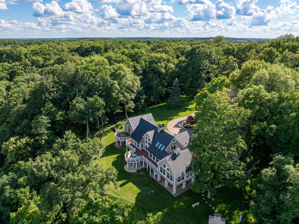
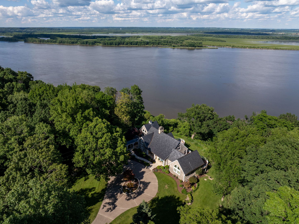
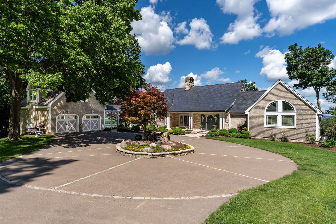
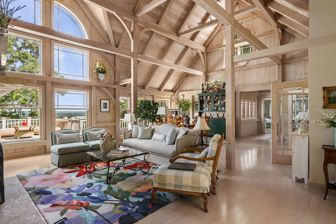
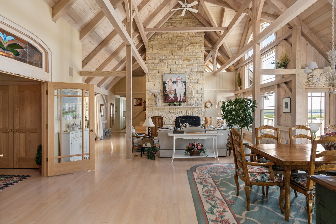
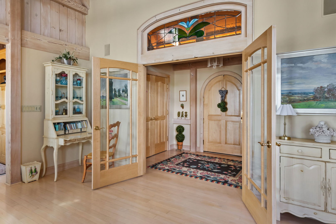
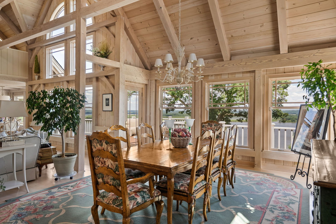
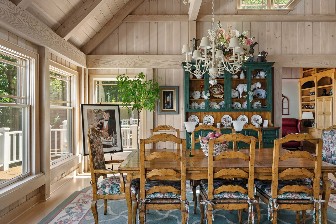
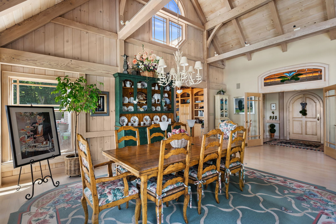
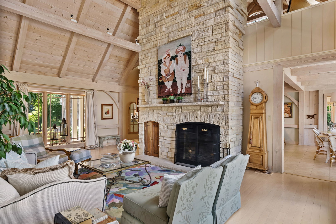
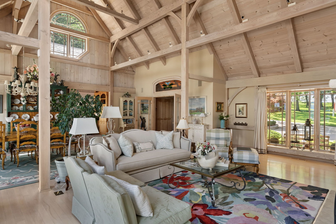
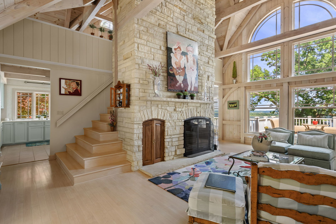
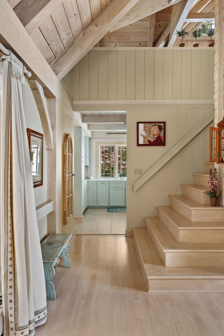
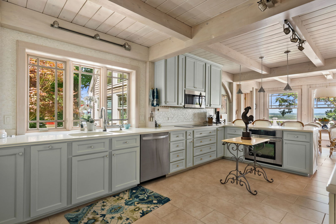
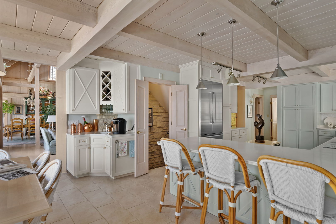
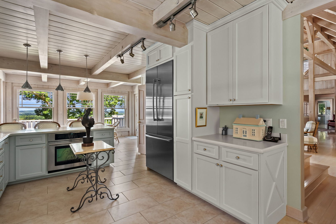
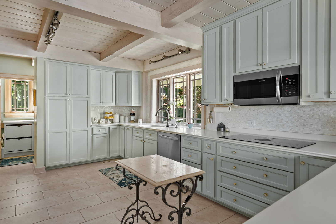
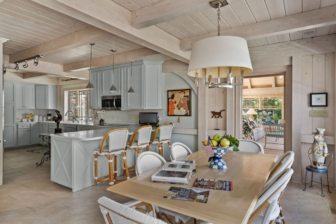
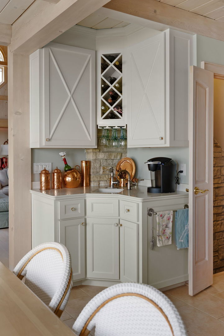
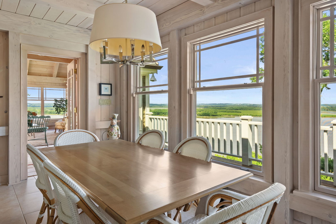
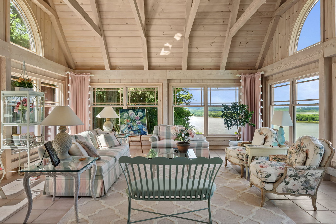
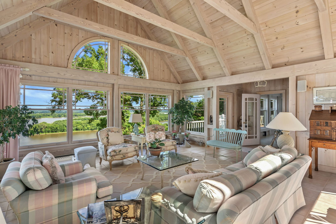
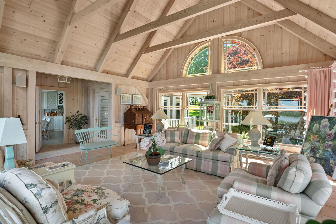
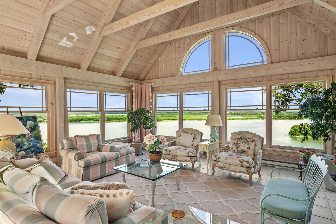
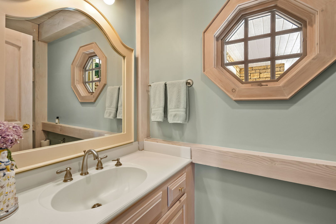
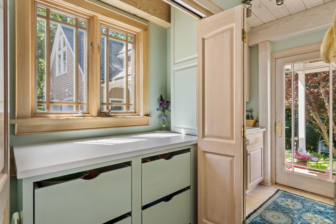
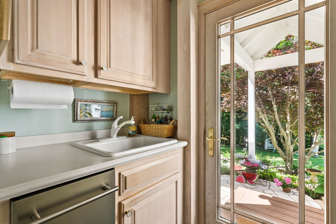
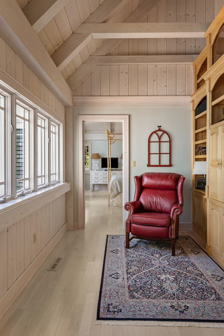
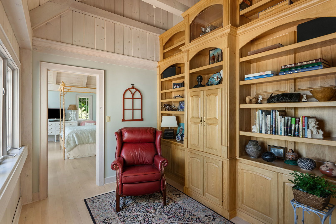
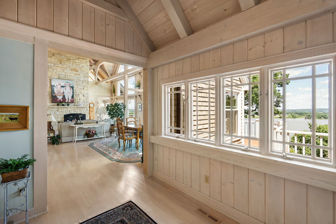
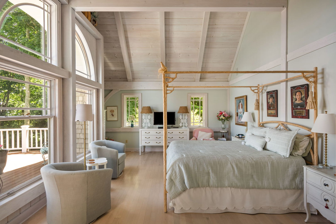
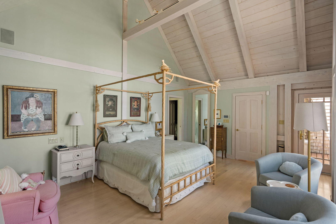
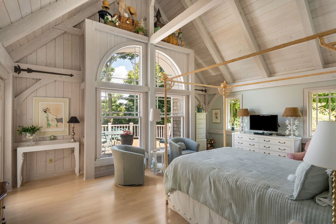
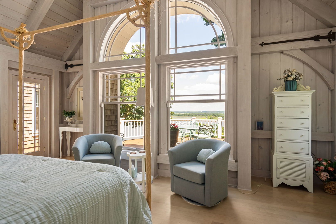
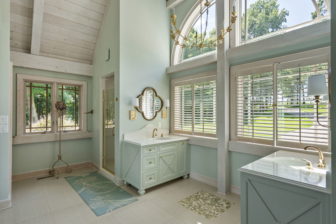
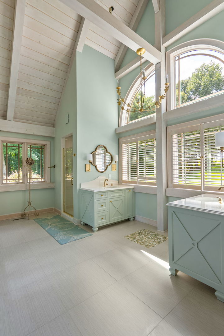
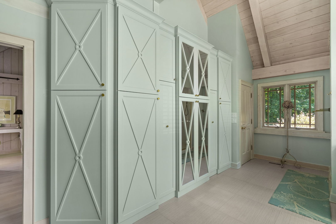
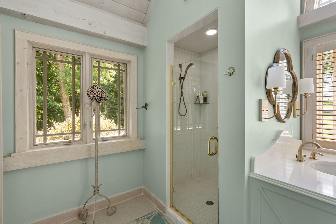
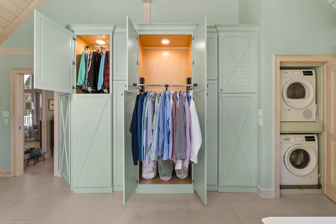
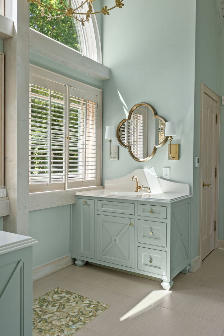
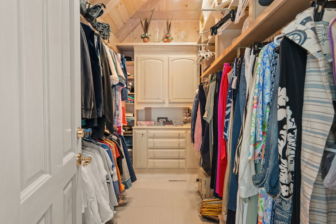
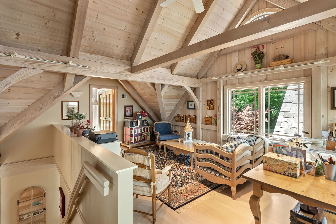
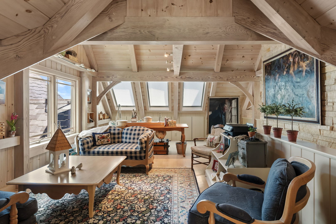
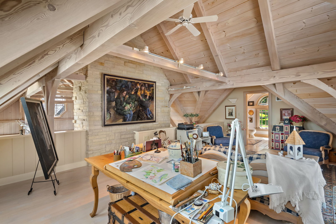
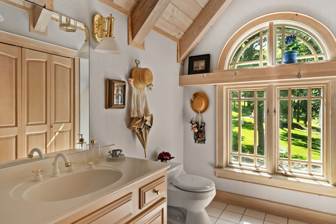
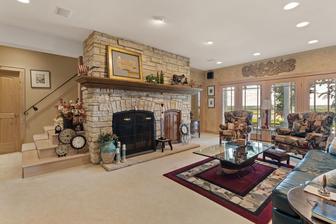
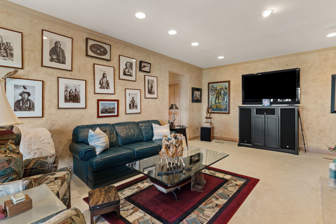
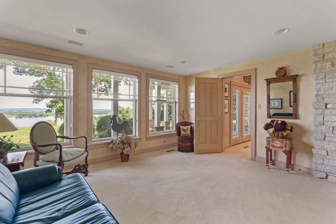
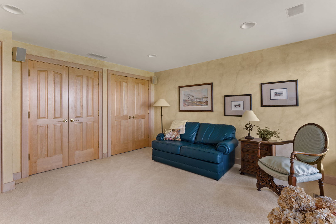
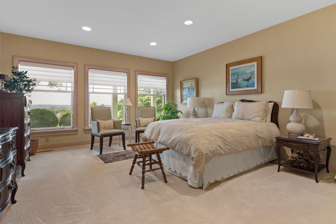
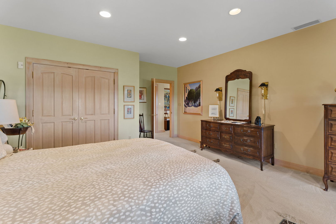
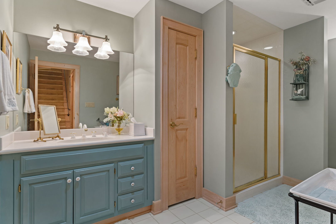
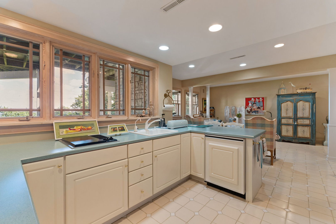
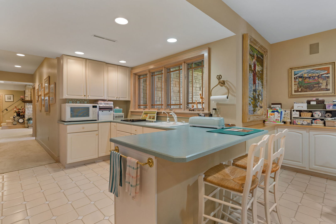
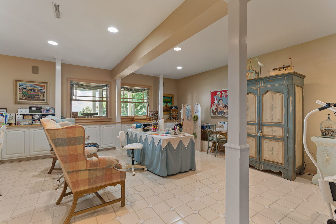
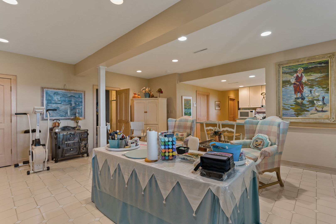
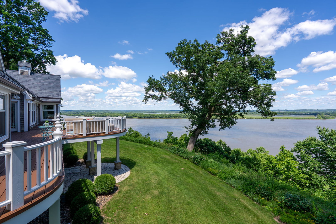
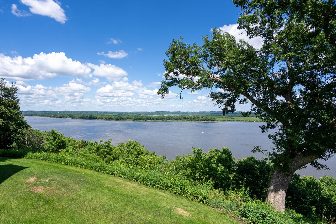
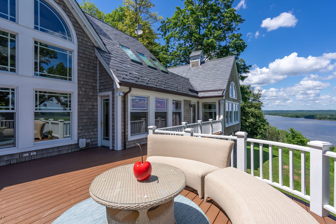
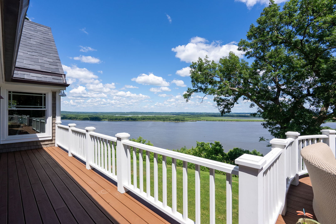
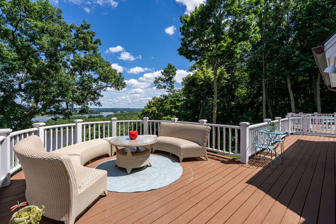
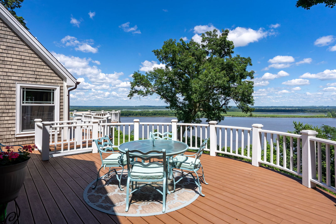
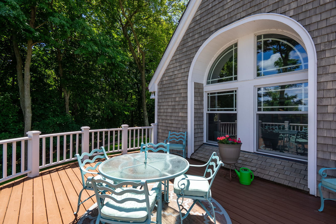
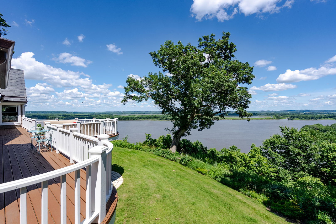
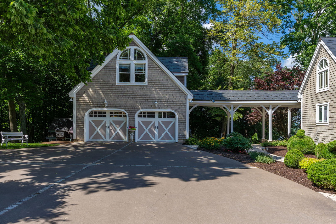
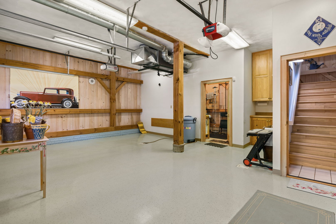
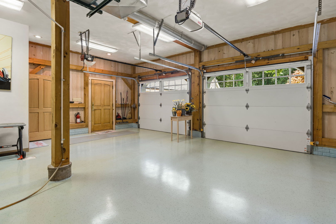
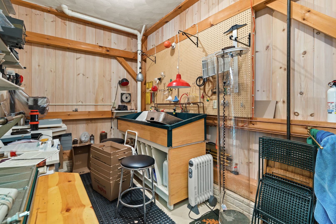
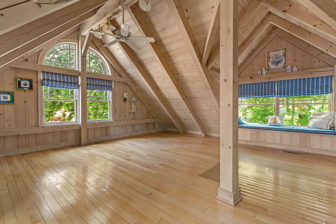
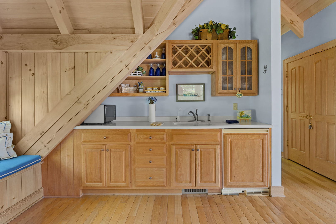
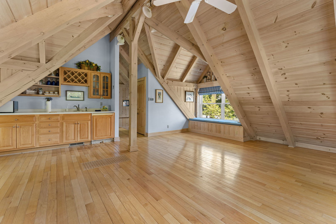
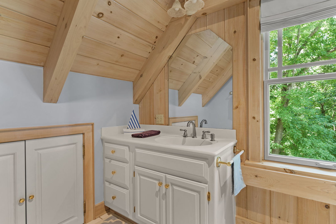
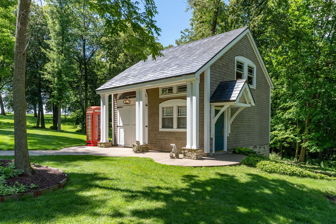
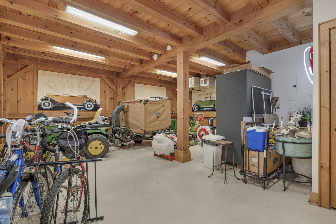
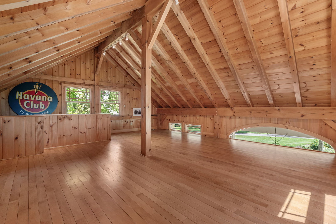
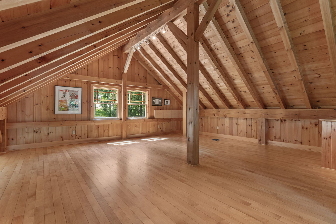
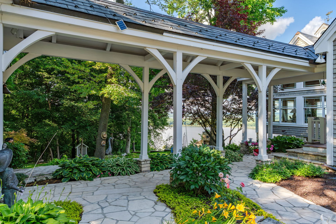
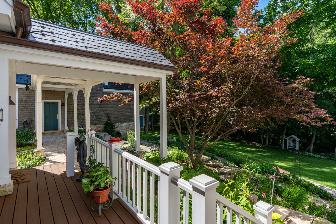
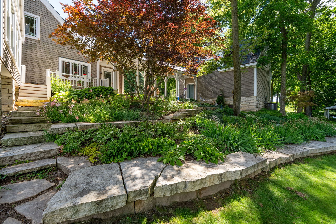
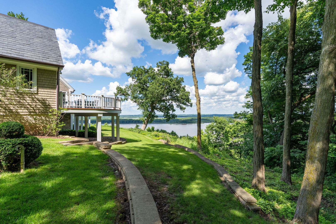
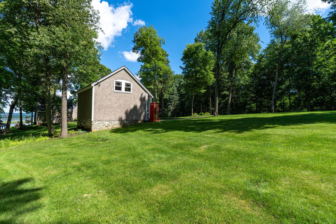
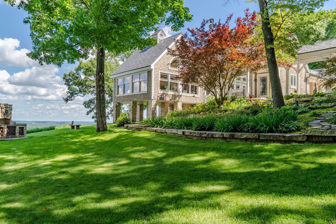
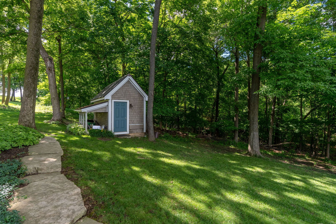
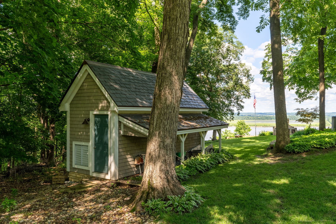
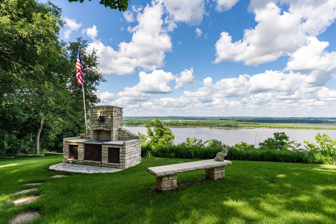
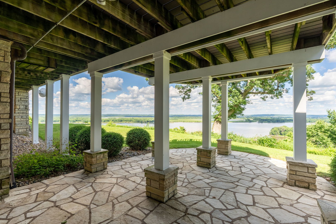
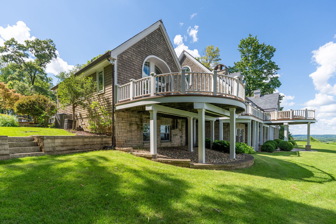
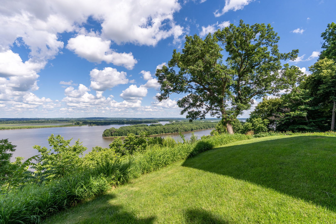
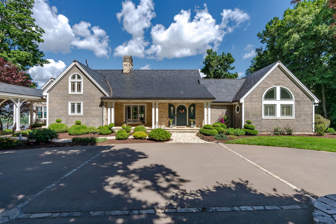
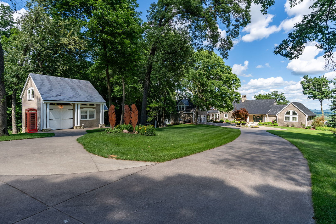
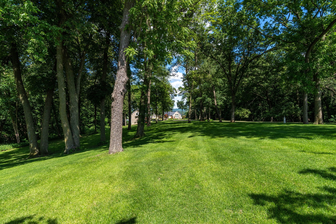
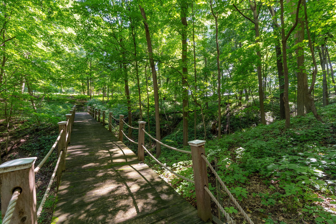
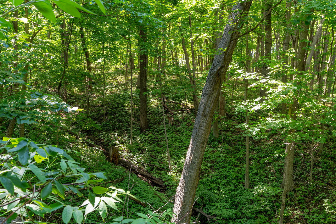
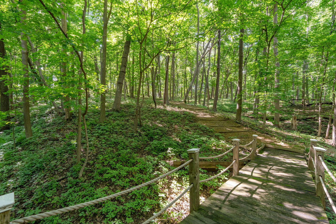
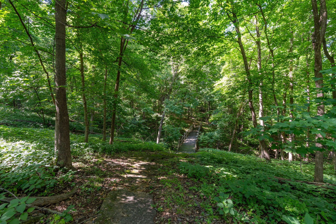
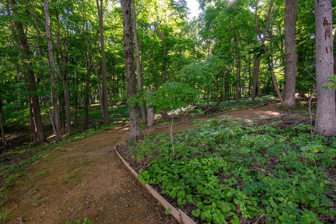
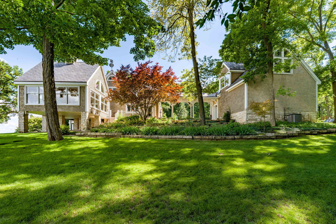
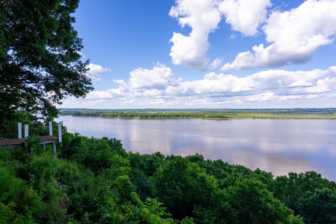
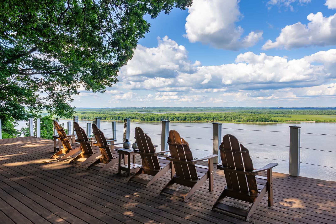
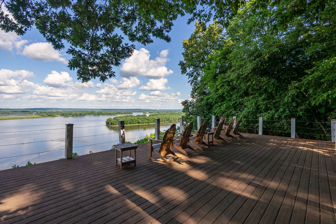
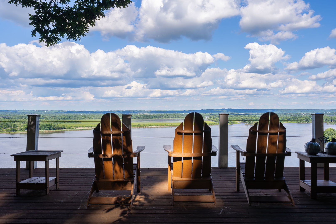
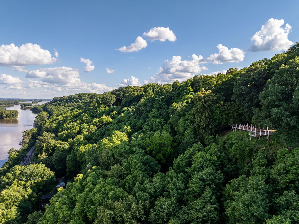
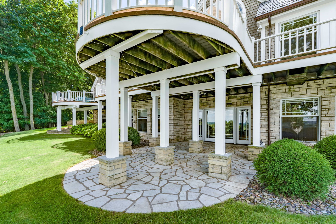
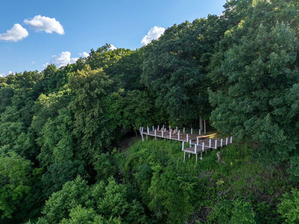
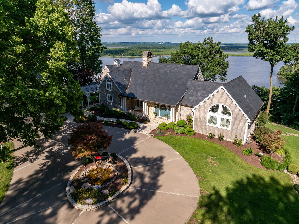
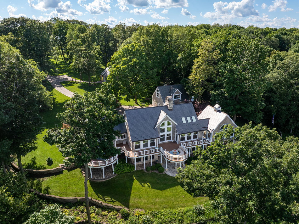
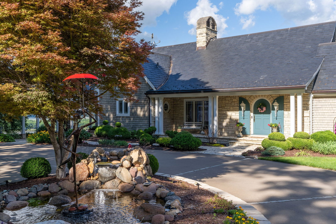
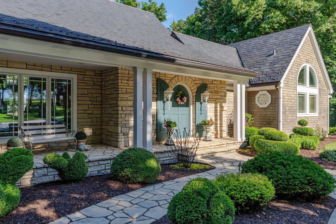
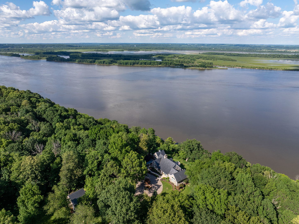
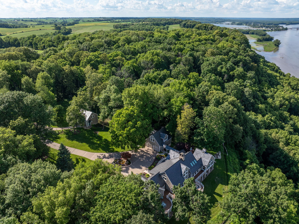
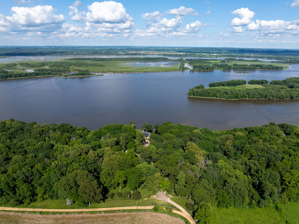
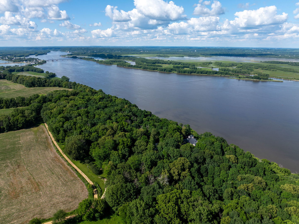
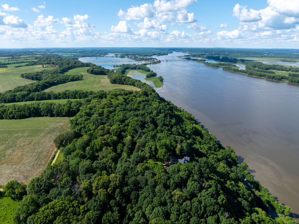
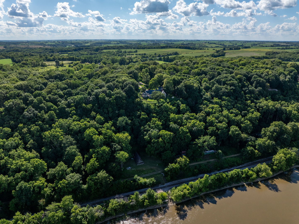
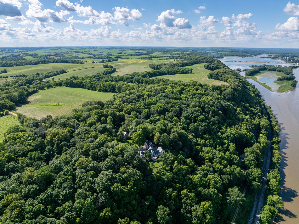
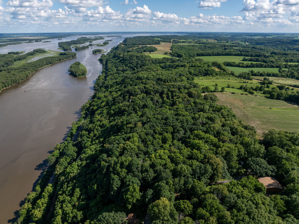
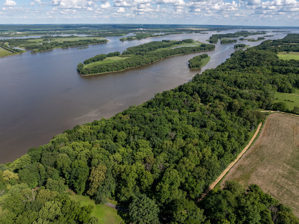
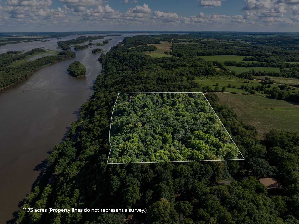
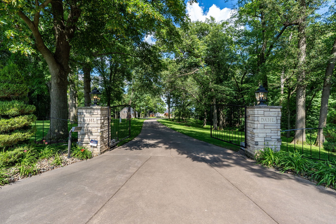
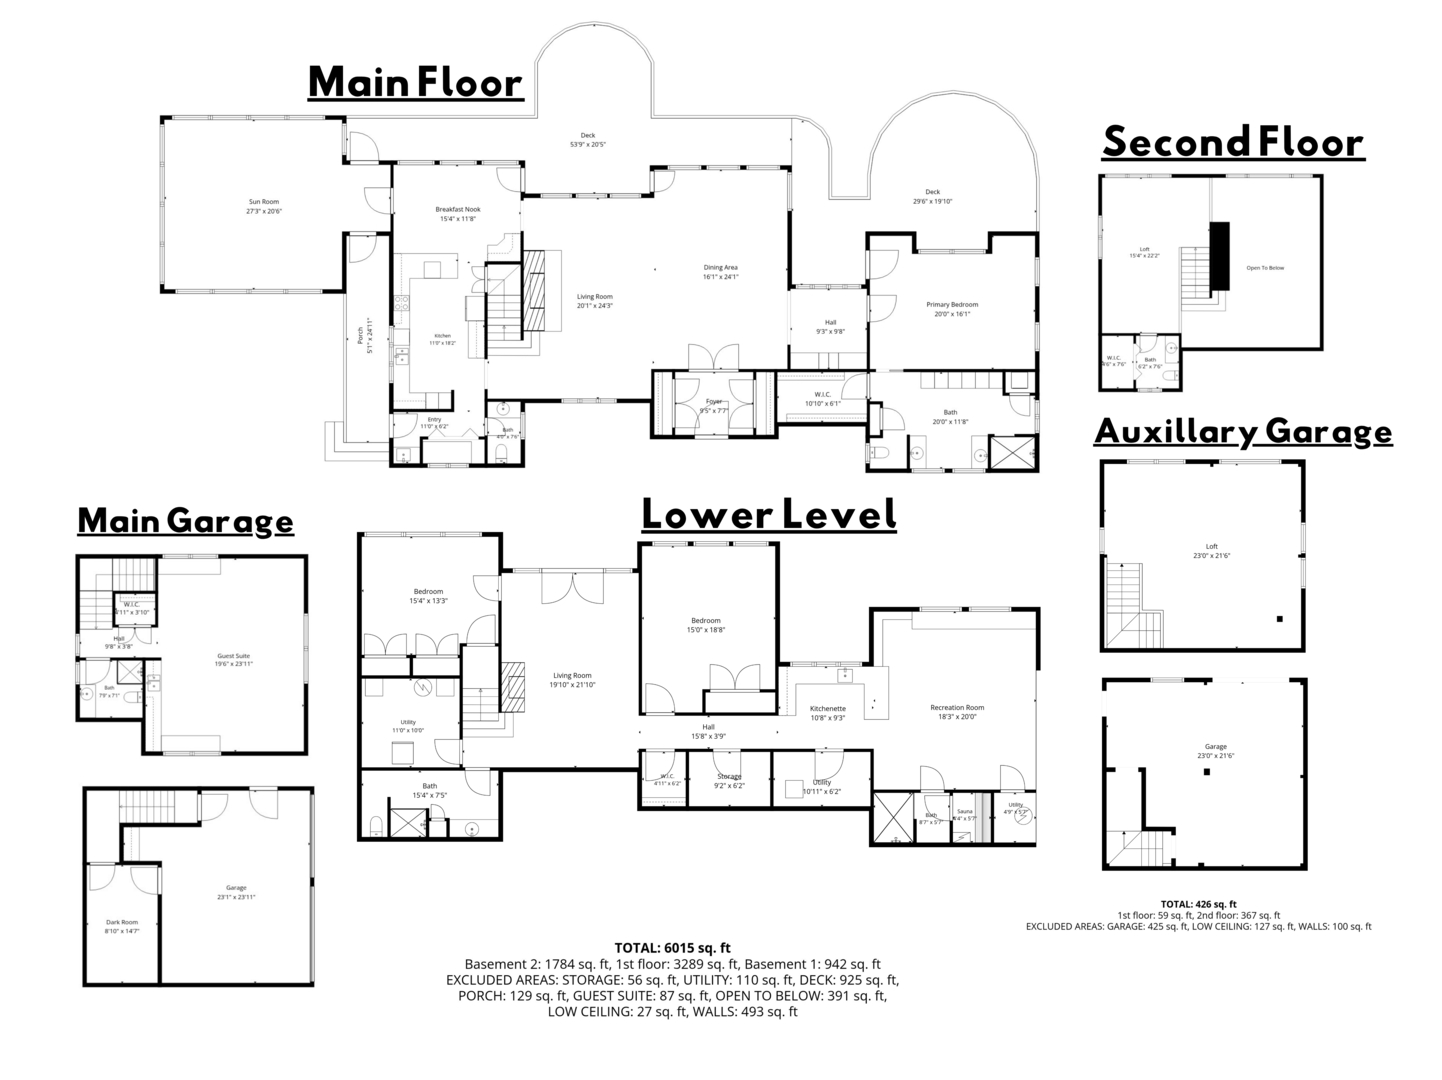
One-of-a-kind post-and-beam estate on 11.73 wooded acres, high on a bluff with sweeping Mississippi River views. Custom built in 1992 and meticulously maintained, the home sits at the end of a sweeping circular drive with a stone-edged water feature, a Japanese maple, and sculpted topiary. A flagstone porch, an arched teal front door, and cedar-shake and limestone-style stone exterior set the tone before you step inside. The heart of the home is a soaring timber-frame great room. Exposed beams, curved knee braces, and vaulted tongue-and-groove ceilings rise above walls of windows and arched transoms that frame the river, islands, and valley. A floor-to-ceiling stone fireplace with an arched wood-storage niche anchors the living area. Living and dining flow together, with hardwood floors and direct access to the decks. A stained-glass transom and French doors announce the foyer, and a loft overlooks the great room from above. The kitchen has painted cabinetry, a pantry, and a breakfast room, and a 27x20 sunroom adds more river-view living space. The main-level primary suite has a custom walk-in closet and full bath. Main-level laundry completes the one-level living. Curved, multi-level decks span the river side of the home, with a stone patio below. The finished walkout lower level adds a rec room, two bedrooms, a second kitchen, a sauna, a craft room, and ample storage. About 5,073 square feet are finished. A covered timber breezeway links the home to the detached two-car garage, which has a finished apartment above, ideal for guests, in-laws, or a studio. A second timber-frame garage has an open loft with maple floors and exposed beams, plus workshop and storage space. A second parcel adds walking trails, another entertaining deck, and more river views. Mature hardwoods, terraced lawns, and stone retaining walls make this a private retreat. Showings by appointment with proof of funds.
Details
| MLS # | 12778600 |
|---|---|
| Listing Type | For Sale |
| Style | House |
| Sub-Type | Resale |
| Status | Active |
| Year | 1992 |
| Days On Site | 32 |
| Listing Provided By | Rainmaker Collective - Real Broker, LLC | Sara Smith-DeWulf |
Features
| Bed(s) | 4 |
|---|---|
| Bath(s) | 5 Total |
| SQ Feet | 6,015 |
| Garage | 2 |
| Basement | Y |
| Story(s) | 1 |
| Acreage | 11.73 |
| Water Front | Yes |
| Property View | Water |
Interior
| Rooms Total | 11 |
|---|---|
| Cooling | Central Air |
| Heating | Gas, Forced Air |
| Interior Features | Vaulted Ceiling(s), Sauna, 1st Floor Bedroom, 1st Floor Full Bath, Walk-In Closet(s), Pantry |
| Appliances | Range, Microwave, Dishwasher, Refrigerator |
| Fireplaces Total | 2 |
| Laundry Features | Main Level |
| Window Features | Drapes |
Exterior
| Roof | Asphalt |
|---|---|
| Foundation Details | Concrete Perimeter |
| Lot Features | Wooded, Mature Trees |
| Construction Materials | Shake Siding, Stone |
| Patio And Porch Features | Deck, Porch |
Parking
| Parking Features | Yes, Garage Owned, Detached, Garage |
|---|---|
| Garage Spaces | 2 |
Utilities
| Sewer | Public Sewer |
|---|
Taxes
| Tax Year | 2024 |
|---|---|
| Tax Annual Amount | 9780 |
Area Information
| State | IA |
|---|---|
| County | Jackson |
| City | Sabula |
| Zip Code | 52070 |
| Area | Sabula |
| Listing VS Median (in 52070) | |
Price: $5,900,000 low | high Med: $425,000 sqft: 6,015 low | high Med: 3,432 $ / sqft: $981 low | high Med: $124 On site: 32 low | high Med: 36 | |
Market Activity 52070
Request a showing
Request a showing
Contact
Learn More About This Property

| State | IA |
|---|---|
| County | Jackson |
| City | Sabula |
| Zip Code | 52070 |
| Area | Sabula |
| Listing VS Median (in 52070) | |
Price: $5,900,000 low | high Med: $425,000 sqft: 6,015 low | high Med: 3,432 $ / sqft: $981 low | high Med: $124 On site: 32 low | high Med: 36 | |