

Description
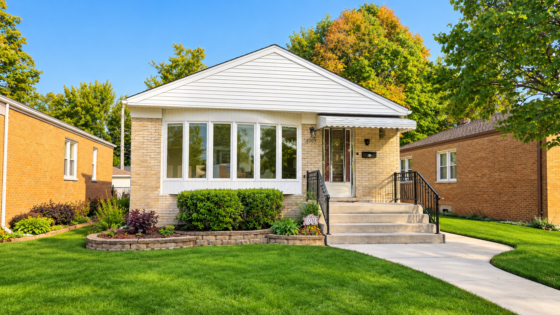
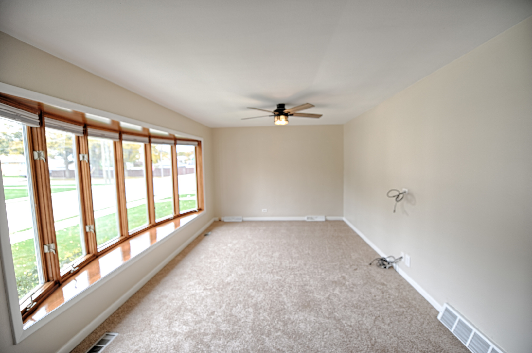
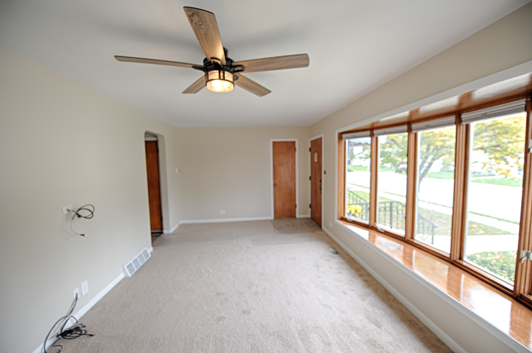
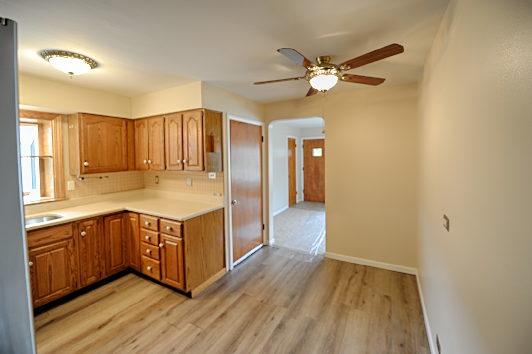
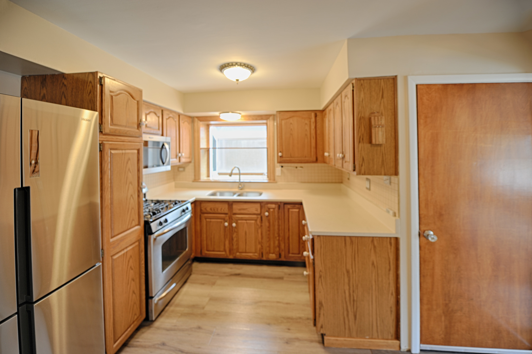
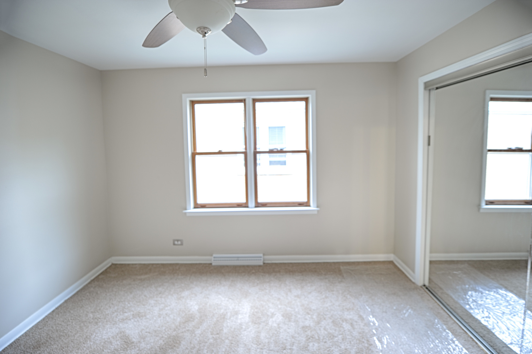
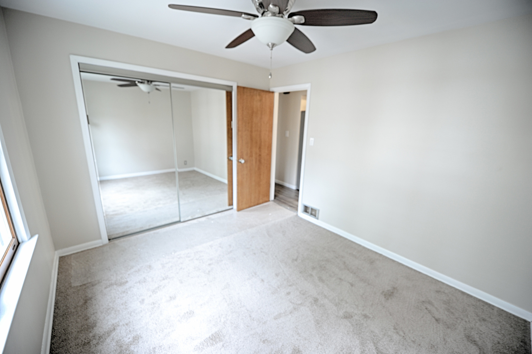
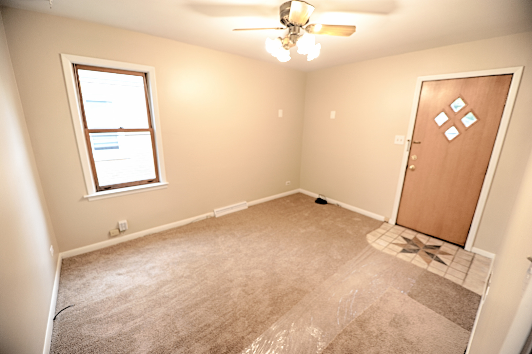
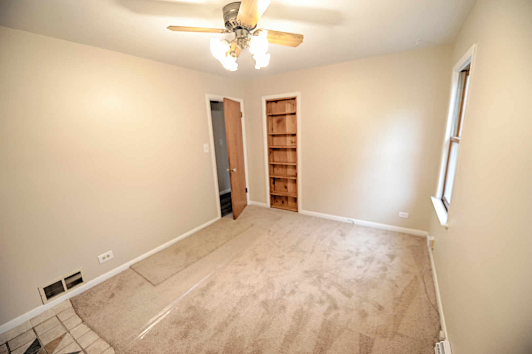
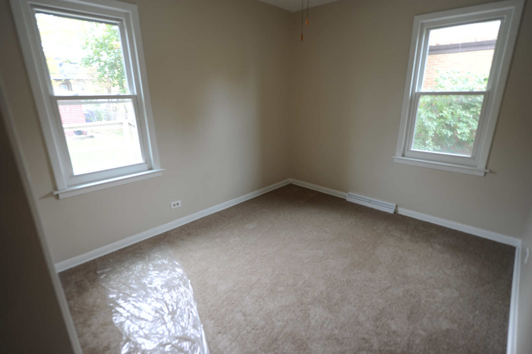
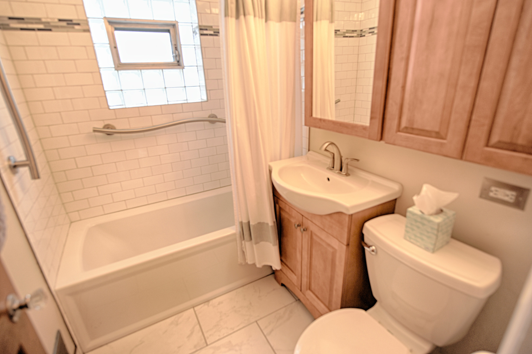
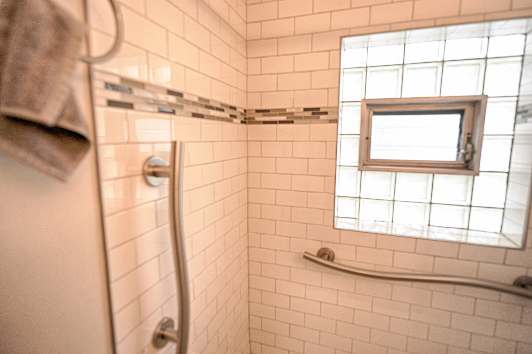
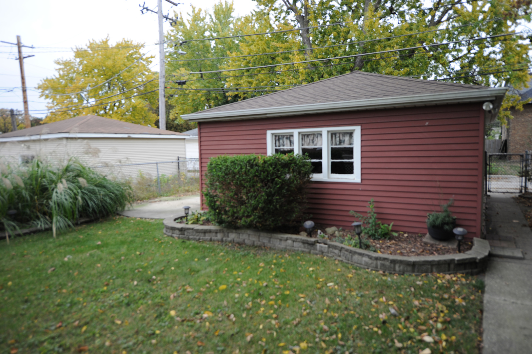
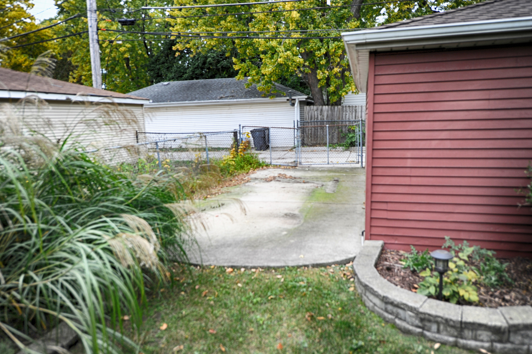
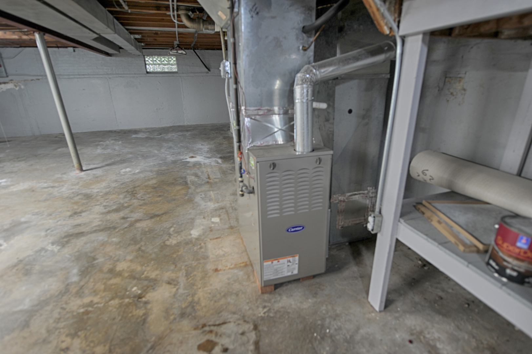
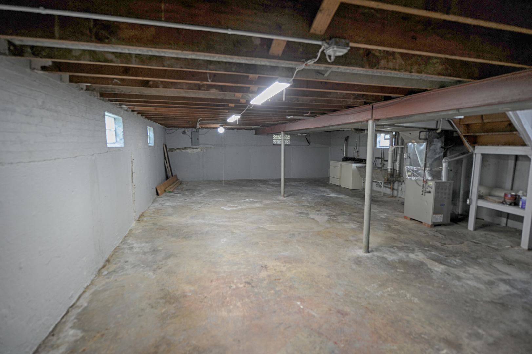
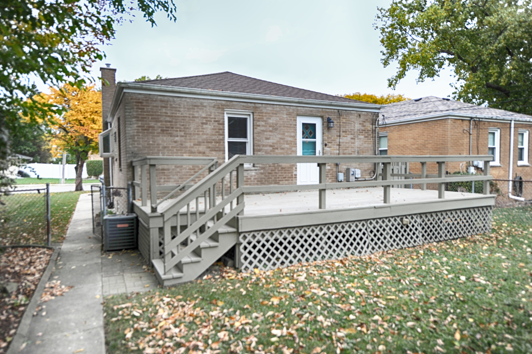
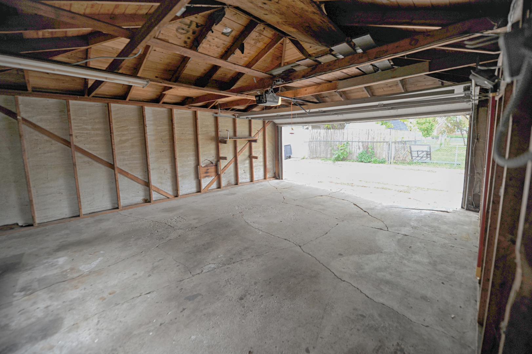
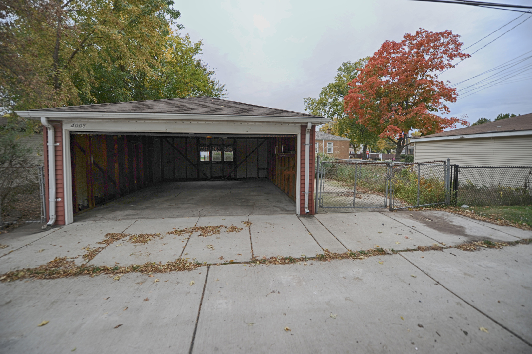
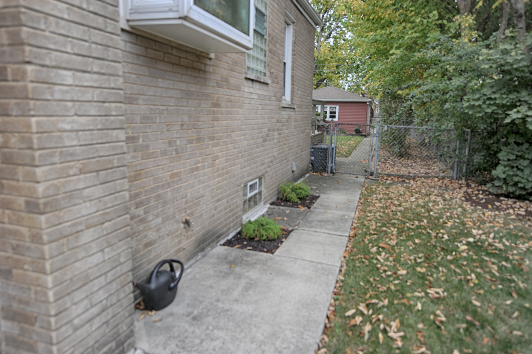
Charming Brick Ranch with Outstanding Commuter Convenience! Welcome to 4005 Custer Avenue, a beautifully maintained 2-bedroom, 1-bath home offering comfortable single-level living in a convenient Lyons location. This inviting home features approximately 992 square feet of main-level living space, an updated bathroom, central air conditioning, and numerous improvements, including HVAC and roofing updates. The office can be converted to a 3rd Bedroom. The full, waterproofed basement offers nearly 1,000 additional square feet of unfinished space, providing exceptional storage and exciting possibilities for a workshop, hobby area, recreation space, or future finishing. Enjoy the classic appeal of brick construction, attractive landscaping, a welcoming front porch, and the convenience of a 2-car garage and an extra outdoor parking space. Commuters will appreciate the proximity to Metra rail service, downtown Brookfield, Ogden Avenue (Historic Route 66), and Interstate 55, making travel throughout Chicago and the western suburbs convenient. Nearby shopping, restaurants, parks, and neighborhood amenities add to the appeal. Whether you're buying your first home, simplifying your lifestyle, or looking for a well-cared-for property with room to make it your own, this delightful brick ranch offers an appealing combination of location, character, and potential. Schedule your showing today!
Details
| MLS # | 12792515 |
|---|---|
| Listing Type | For Sale |
| Style | Farm or Ranch |
| Sub-Type | Resale |
| Status | Active Under Contract |
| Year | 1957 |
| Days On Site | 12 |
| Listing Provided By | HomeSmart Realty Group | Andy Linss |
Features
| Bed(s) | 2 |
|---|---|
| Bath(s) | 1 Total |
| SQ Feet | 992 |
| Garage | 2 |
| Basement | Y |
| Story(s) | 1 |
Interior
| Rooms Total | 6 |
|---|---|
| Cooling | Central Air |
| Heating | Gas |
| Appliances | Range, Microwave, High End Refrigerator |
| Fireplaces Total | 0 |
| Laundry Features | Gas Dryer Hookup, In Unit, Sink |
Exterior
| Exterior Features | Other |
|---|---|
| Roof | Asphalt |
| Foundation Details | Concrete Perimeter |
| Construction Materials | Brick |
| Patio And Porch Features | Deck |
| Fencing | Fenced |
Parking
| Parking Features | Off Alley, Garage Door Opener, Yes, Garage Owned, Detached, Owned, Garage |
|---|---|
| Garage Spaces | 2 |
Utilities
| Sewer | Storm Sewer |
|---|---|
| Electric | Circuit Breakers |
Location
| Community Features | Sidewalks, Street Lights, Street Paved |
|---|
Taxes
| Tax Year | 2025 |
|---|---|
| Tax Annual Amount | 5143.31 |
Area Information
| State | IL |
|---|---|
| County | Cook |
| City | Lyons |
| Zip Code | 60534 |
| Area | Lyons |
| School District | J Sterling Morton West High Scho |
| Elementary School | Lincoln Elementary School |
| High School | J Sterling Morton West High Scho |
| Listing VS Median (in 60534) | |
Price: $279,900 low | high Med: $285,000 sqft: 992 low | high Med: 1,200 $ / sqft: $282 low | high Med: $238 On site: 12 low | high Med: 63 | |
Market Activity 60534
Request a showing
Request a showing
Contact
Learn More About This Property

| State | IL |
|---|---|
| County | Cook |
| City | Lyons |
| Zip Code | 60534 |
| Area | Lyons |
| School District | J Sterling Morton West High Scho |
| Elementary School | Lincoln Elementary School |
| High School | J Sterling Morton West High Scho |
| Listing VS Median (in 60534) | |
Price: $279,900 low | high Med: $285,000 sqft: 992 low | high Med: 1,200 $ / sqft: $282 low | high Med: $238 On site: 12 low | high Med: 63 | |