Price Reduced Listing

Description
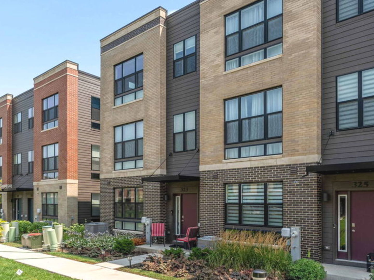
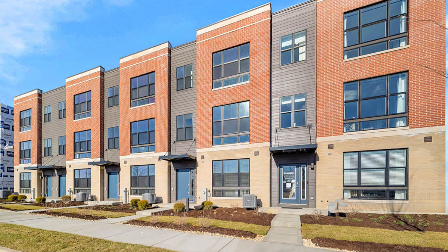
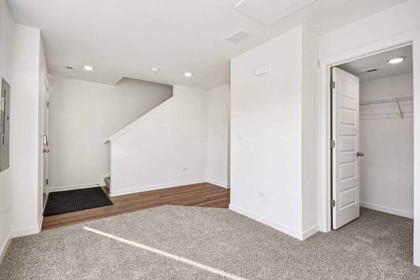
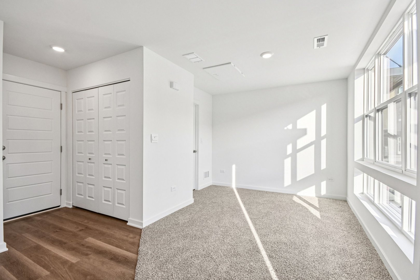
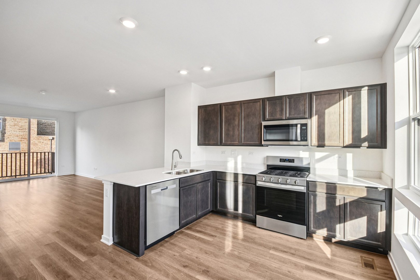
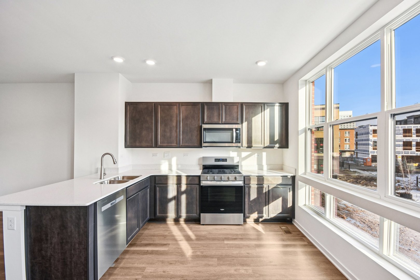
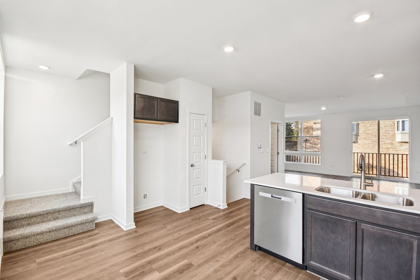
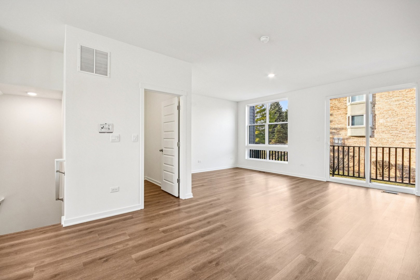
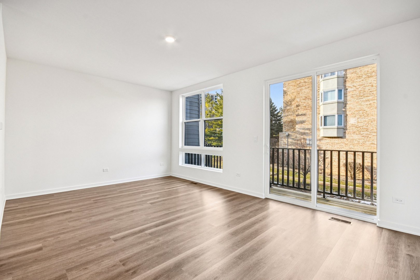
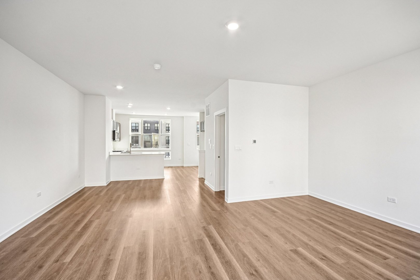
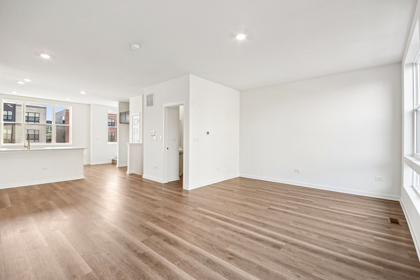
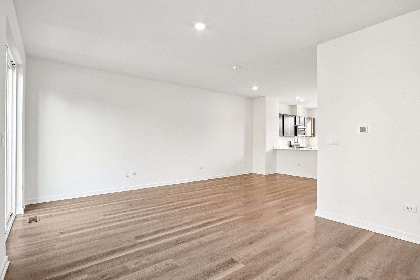
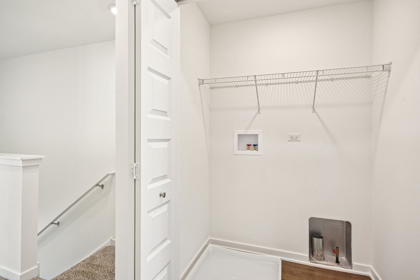
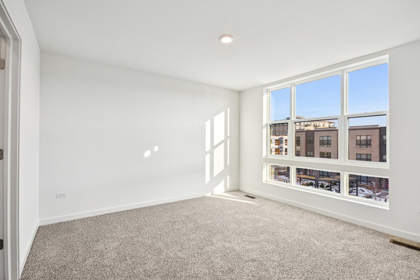
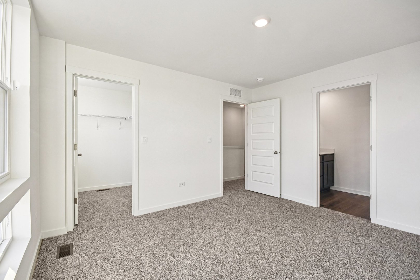
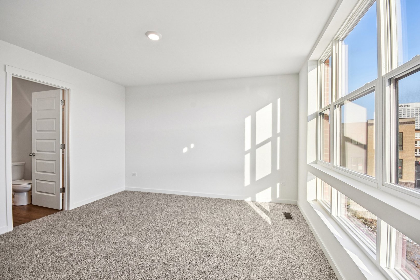
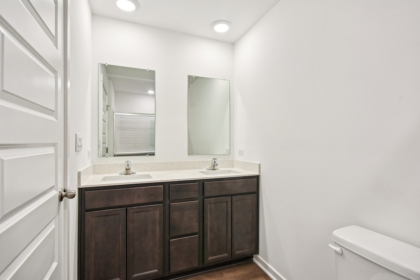
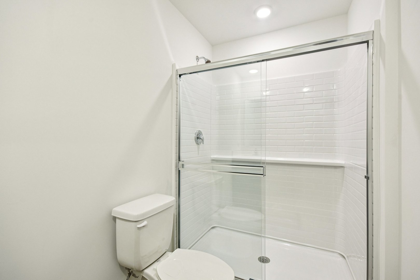
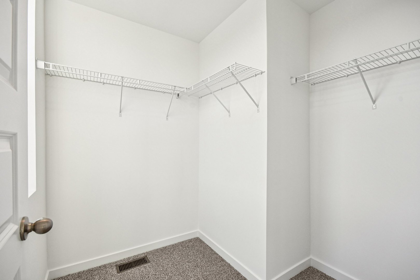
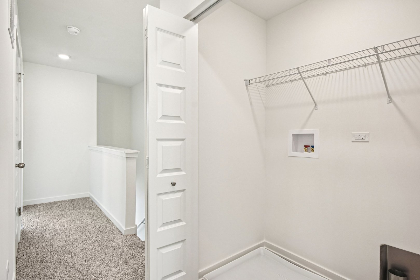
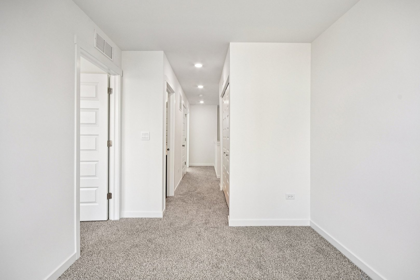
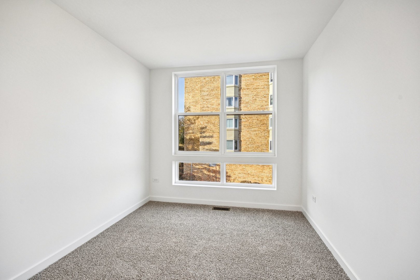
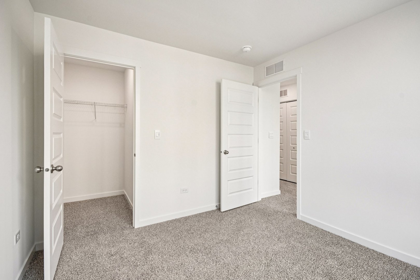
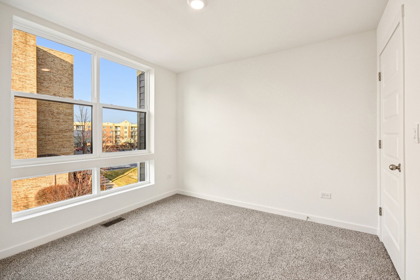
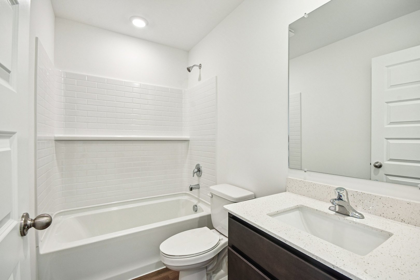
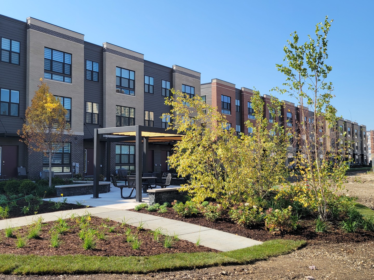
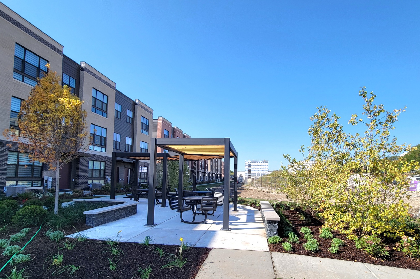
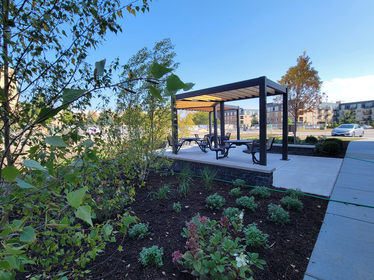
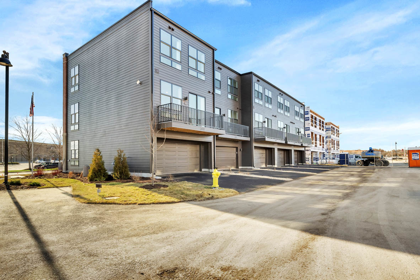
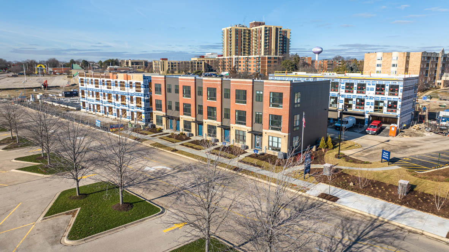
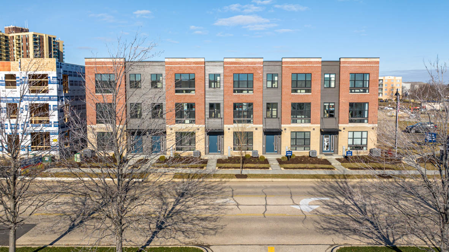
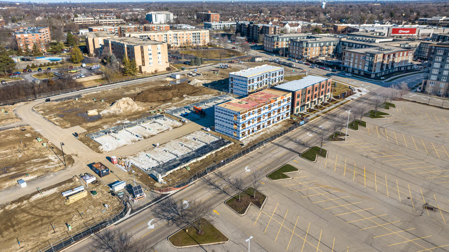
Welcome to 378 Summit Circle in Lombard, Illinois, a new townhome in our Summit at Yorktown community. This NEW townhome is ready NOW for move-in! Enjoy low maintenance living, including snow removal, lawn care and exterior maintenance. The Monroe floor plan offers 1,661 sq ft of living space featuring 2 bedrooms, 2.5 baths, a convenient loft, and a finished flex space. As you step upstairs into the main living area, you'll be greeted by an inviting open concept layout with 9ft ceilings. The corner kitchen, complete with soft-close designer cabinets, stainless steel appliances including refrigerator, and quartz countertops, overlooks the dining area and great room, perfect for entertaining or relaxing with loved ones. Experience the comfort of a spacious primary bedroom flooded with light from the wall of windows including windows in the walk-in closet! The adjoining en suite bathroom has a raised double sink vanity. Also upstairs, you'll find the laundry room with washer and dryer included, secondary bedroom adjacent to the loft, perfect for a sitting room, office, workout room or playroom with a full second bath and a linen closet. The townhomes also features a convenient 2-car garage with a rough-in for an EV charger and a 2-car driveway. All Chicago homes include our America's Smart Home Technology. Photos are of a similar home and model home. Actual home build may vary. Sales office open by appointment only
Details
| MLS # | 12784935 |
|---|---|
| Listing Type | For Sale |
| Style | Condominium |
| HOA Dues | $242 |
| Sub-Type | New Construction |
| Status | Active |
| Year | 2026 |
| Days On Site | 24 |
| Listing Provided By | Daynae Gaudio | Daynae Gaudio |
Features
| Bed(s) | 2 |
|---|---|
| Bath(s) | 3 Total |
| SQ Feet | 1,661 |
| Garage | 2 |
| Story(s) | 3 |
Interior
| Rooms Total | 7 |
|---|---|
| Cooling | Central Air |
| Heating | Gas |
| Interior Features | Walk-In Closet(s), High Ceilings, Open Floorplan, Pantry |
| Appliances | Range, Microwave, Dishwasher, Disposal, Stainless Steel Appliance(s) |
| Laundry Features | Washer Hookup, Gas Dryer Hookup |
Exterior
| Exterior Features | Balcony |
|---|---|
| Lot Features | Landscaped |
| Construction Materials | Brick, Other |
Parking
| Parking Features | Asphalt, Yes, Garage Owned, Attached, Garage |
|---|---|
| Garage Spaces | 2 |
Utilities
| Sewer | Public Sewer |
|---|
Taxes
| Tax Year | 2024 |
|---|
Area Information
| State | IL |
|---|---|
| County | DuPage |
| City | Lombard |
| Zip Code | 60148 |
| Area | Lombard |
| Community Name | The Summit at Yorktown |
| School District | Glenbard East High School |
| Elementary School | Butterfield Elementary School |
| High School | Glenbard East High School |
| Listing VS Median (in The Summit at Yorktown) | |
Price: $464,990 low | high Med: $501,995 sqft: 1,661 low | high Med: 1,744 $ / sqft: $280 low | high Med: $287 On site: 24 low | high Med: 61.5 | |
Market Activity 60148
Request a showing
Request a showing
Contact
Learn More About This Property

| State | IL |
|---|---|
| County | DuPage |
| City | Lombard |
| Zip Code | 60148 |
| Area | Lombard |
| Community Name | The Summit at Yorktown |
| School District | Glenbard East High School |
| Elementary School | Butterfield Elementary School |
| High School | Glenbard East High School |
| Listing VS Median (in The Summit at Yorktown) | |
Price: $464,990 low | high Med: $501,995 sqft: 1,661 low | high Med: 1,744 $ / sqft: $280 low | high Med: $287 On site: 24 low | high Med: 61.5 | |