

Description
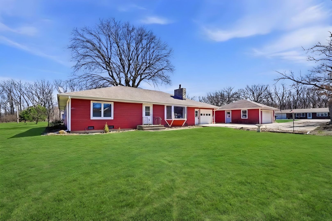
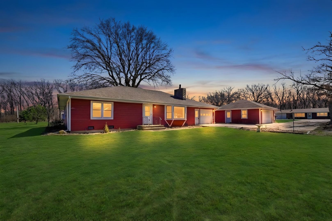
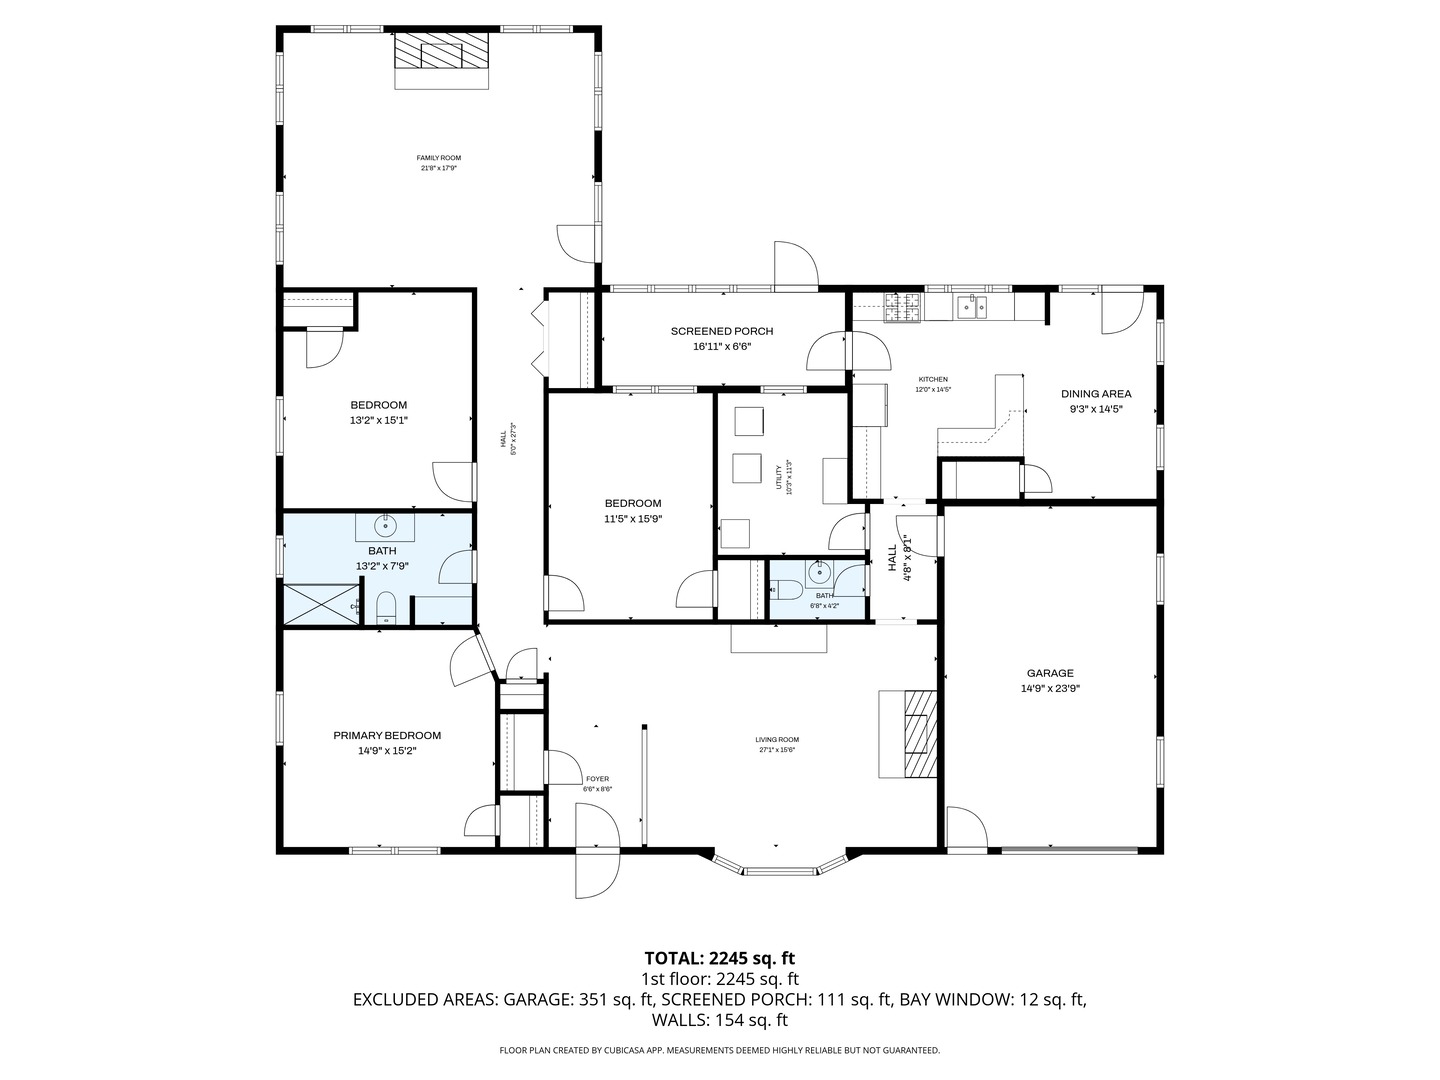
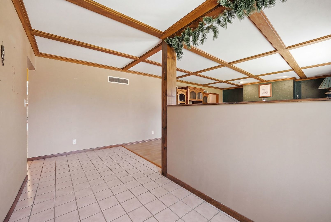
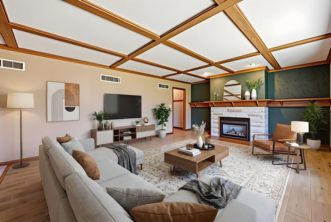
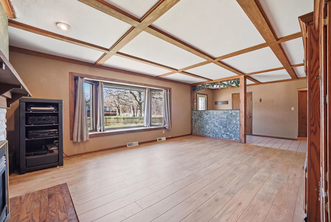
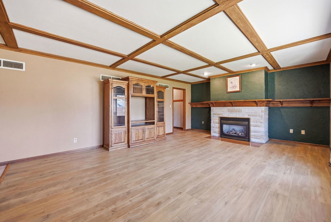
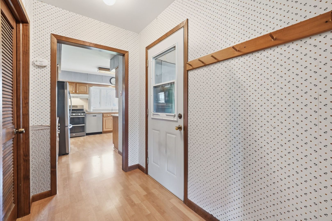
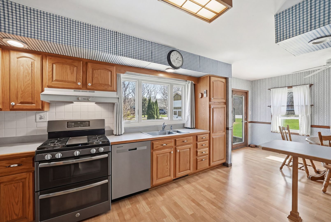
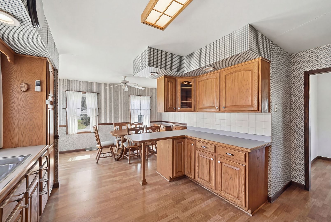
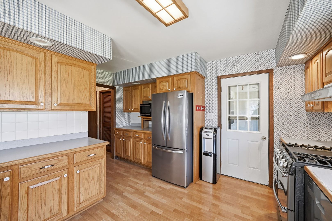
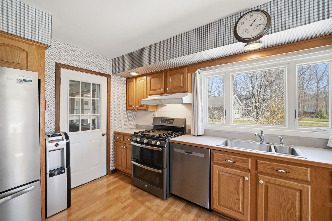
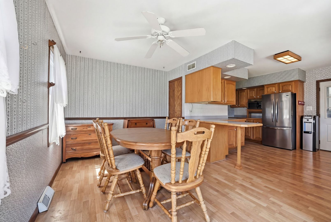
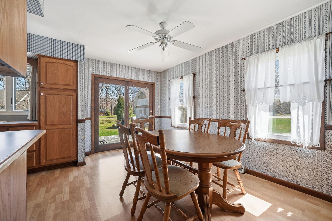
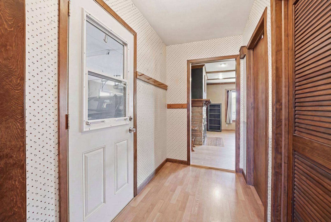
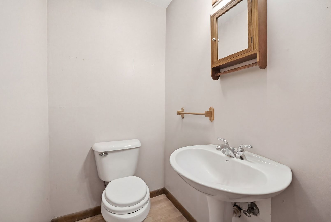
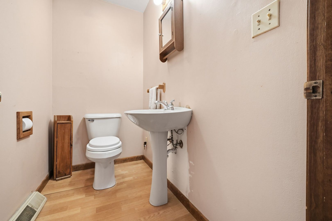
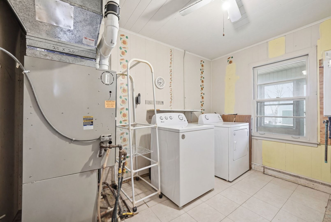
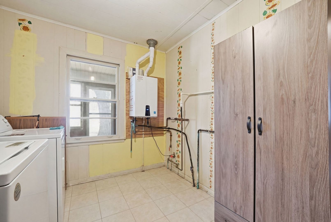
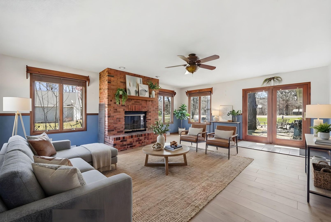
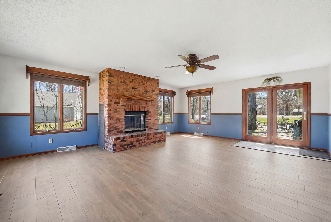
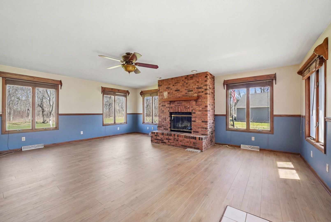
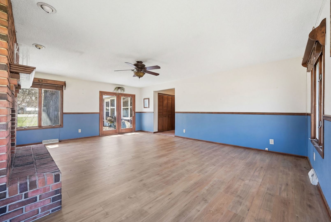
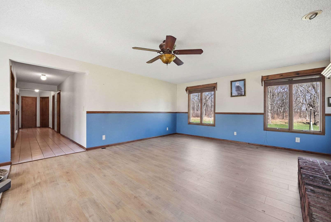
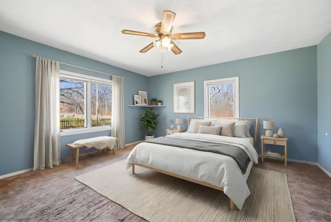
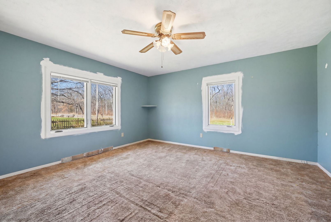
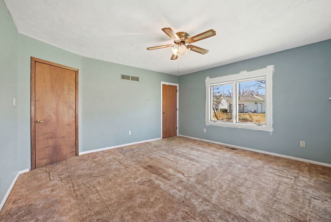
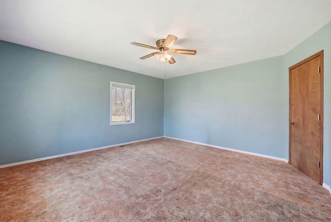
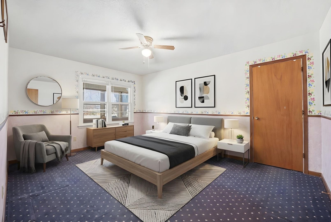
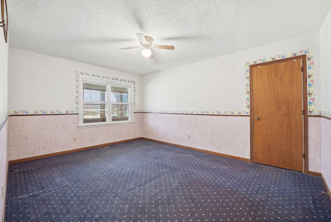
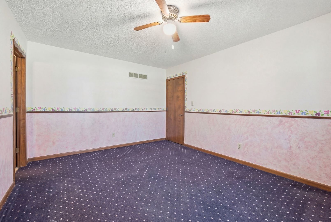
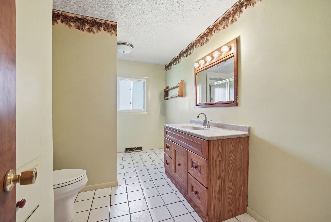
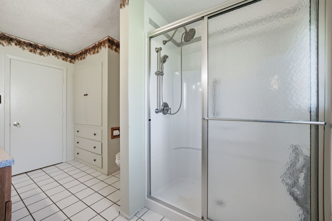
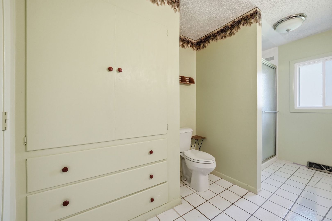
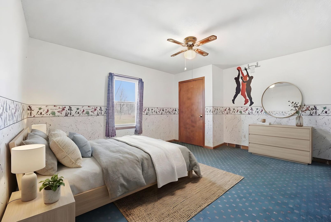
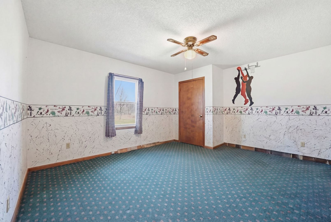
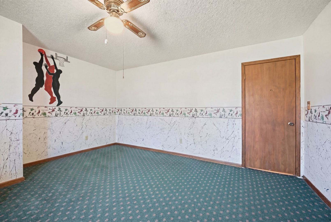
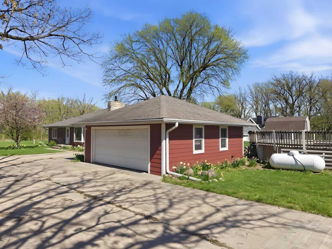

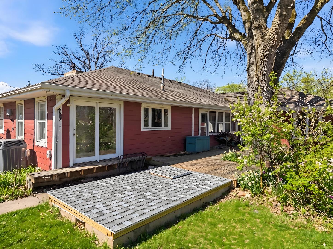
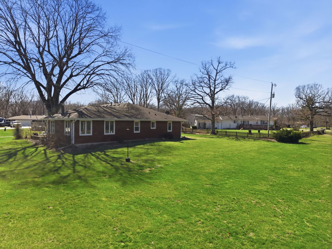
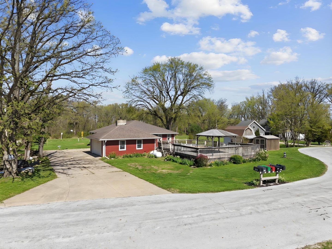
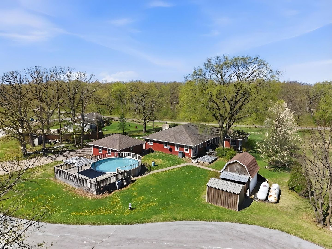
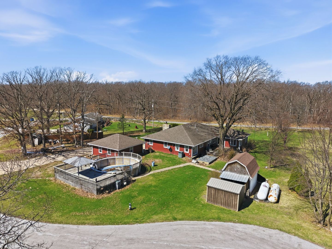
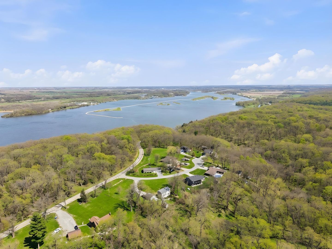
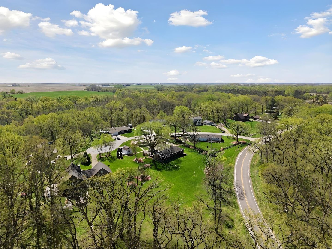
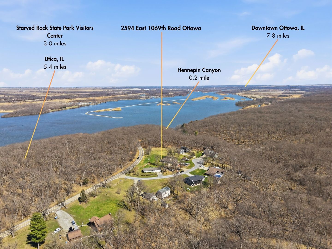
Nestled right in the heart of Starved Rock State Park, this home is perfectly situated for nature lovers. You're just minutes away from Matthiessen State Park, Buffalo Rock Park, and all the amazing trails and overlooks around the Illinois River. Plus, the charming towns of Ottawa and Utica are just a short drive away! This place is perfect for a weekend getaway or a year-round retreat, sitting on just over half an acre. With more than 2,300 sq ft of living space, there's plenty of room for the whole family. It features 3 spacious bedrooms, 1.5 baths, and a roomy kitchen/dining area. The kitchen comes with a breakfast bar, table space, and a pantry closet. The living room is cozy with bay windows and a brick gas fireplace, while the oversized family room has a brick wood fireplace, custom blinds, newer flooring, and French doors leading to a side patio. Talk about relaxation at its finest! The home is equipped with an updated furnace and central air unit, a tankless water heater, and some newer windows. It also boasts recently installed fiber cement siding. There's a convenient one-car attached garage, plus an additional two-car detached garage. Need storage? There are four sheds on the property, one of which is big enough to be a small workshop. On hot summer days, take a dip in the pool or soak up the sun on the pool deck. The pool might need a new liner, but all the equipment, including a pool heater is available. Bring your paint and flooring ideas to make this home truly yours. And yes, satellite internet is available in the area!
Details
| MLS # | 12598165 |
|---|---|
| Listing Type | For Sale |
| Style | Farm or Ranch |
| Sub-Type | Resale |
| Status | Active Under Contract |
| Year | 1972 |
| Days On Site | 155 |
| Listing Provided By | Weichert REALTORS Signature Professionals | Kimberly Lancaste |
Features
| Bed(s) | 3 |
|---|---|
| Bath(s) | 2 Total |
| SQ Feet | 2,352 |
| Garage | 3 |
| Basement | Y |
| Pool | Yes |
| Story(s) | 1 |
| Acreage | 0.52 |
Interior
| Rooms Total | 6 |
|---|---|
| Cooling | Central Air |
| Heating | Propane, Forced Air |
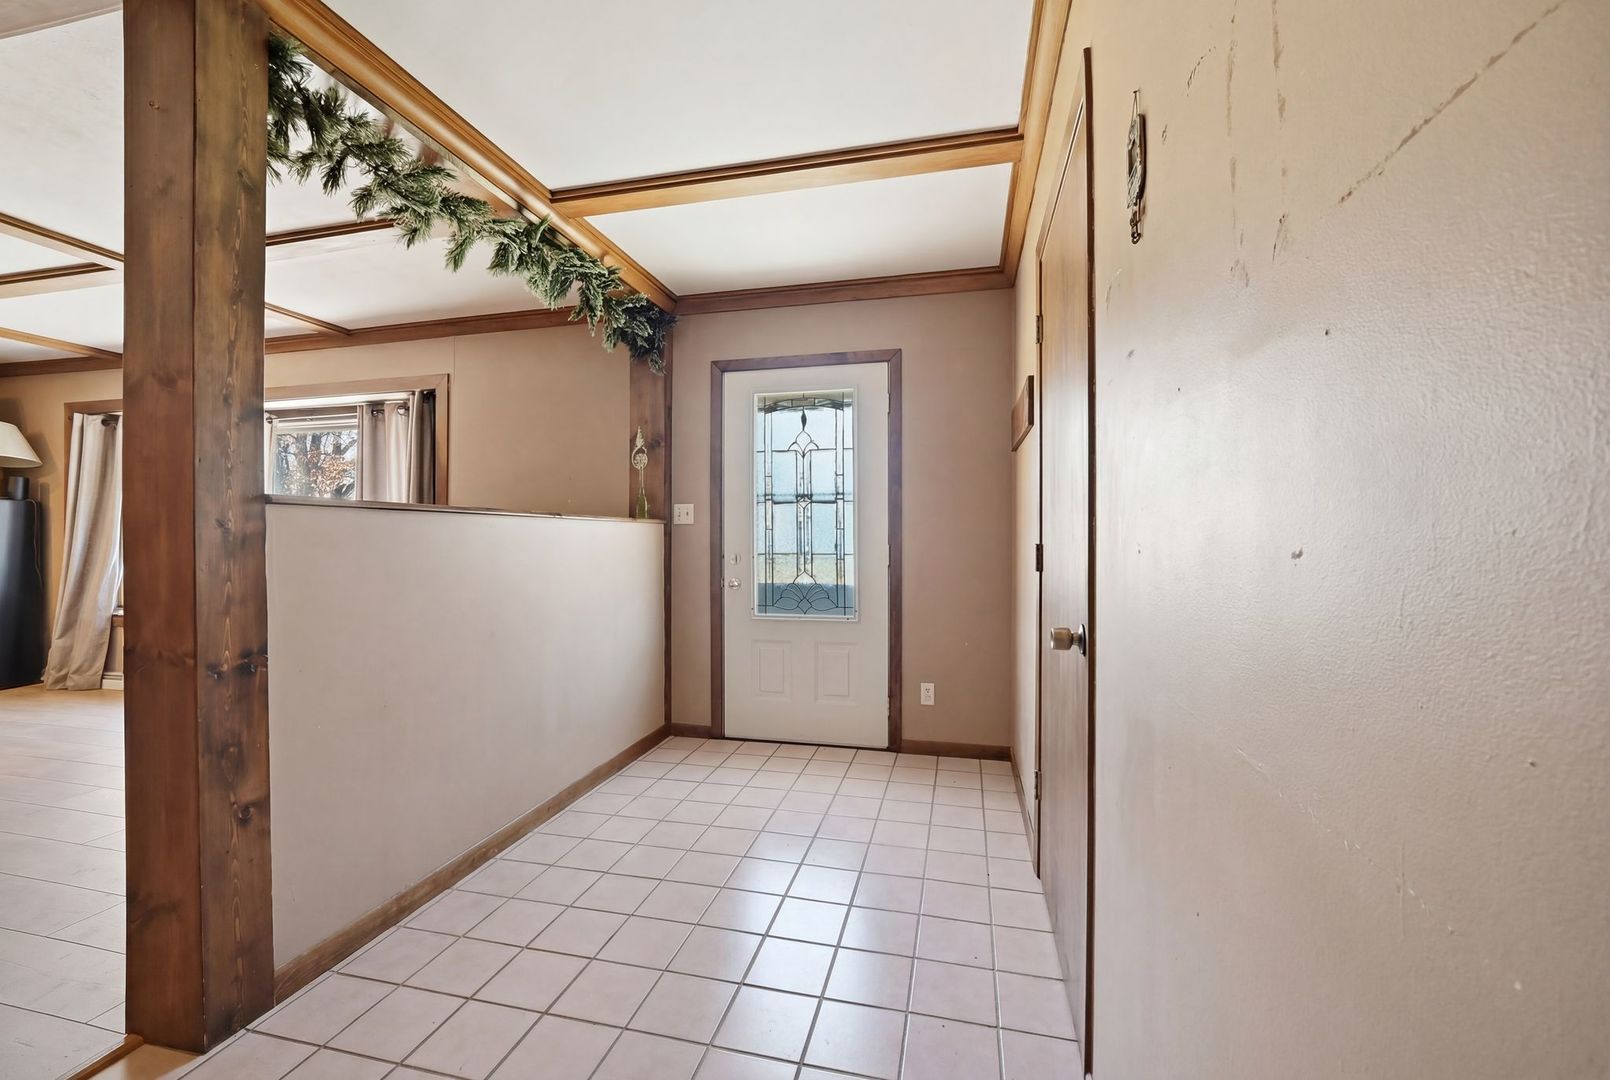
| Interior Features | 1st Floor Bedroom, 1st Floor Full Bath, Beamed Ceilings |
| Appliances | Range, Dishwasher, Refrigerator, Washer, Dryer, Range Hood |
| Fireplaces Total | 2 |
| Fireplace Features | Wood Burning, Gas Log |
| Laundry Features | Main Level |
| Window Features | Window Treatments |
Exterior
| Roof | Asphalt |
|---|---|
| Foundation Details | Concrete Perimeter |
| Construction Materials | Fiber Cement |
| Patio And Porch Features | Deck |
Parking
| Parking Features | Concrete, Garage Door Opener, Yes, Garage Owned, Attached, Detached, Garage |
|---|---|
| Garage Spaces | 3 |
Utilities
| Sewer | Septic Tank |
|---|
Taxes
| Tax Year | 2024 |
|---|---|
| Tax Annual Amount | 3324 |
Area Information
| State | IL |
|---|---|
| County | LaSalle |
| City | Ottawa |
| Zip Code | 61350 |
| Area | Ottawa |
| School District | Deer Park C C Elementary School |
| Elementary School | Deer Park C C Elementary School |
| Listing VS Median (in 61350) | |
Price: $210,000 low | high Med: $310,000 sqft: 2,352 low | high Med: 2,004 $ / sqft: $89 low | high Med: $155 On site: 155 low | high Med: 18 | |
Market Activity 61350
Request a showing
Request a showing
Contact
Learn More About This Property

| State | IL |
|---|---|
| County | LaSalle |
| City | Ottawa |
| Zip Code | 61350 |
| Area | Ottawa |
| School District | Deer Park C C Elementary School |
| Elementary School | Deer Park C C Elementary School |
| Listing VS Median (in 61350) | |
Price: $210,000 low | high Med: $310,000 sqft: 2,352 low | high Med: 2,004 $ / sqft: $89 low | high Med: $155 On site: 155 low | high Med: 18 | |