

Description
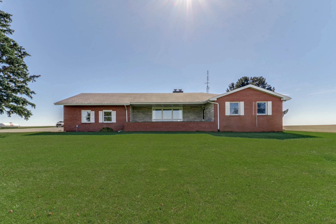
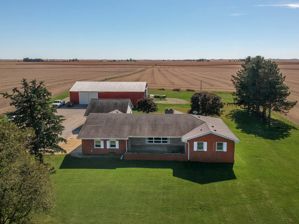
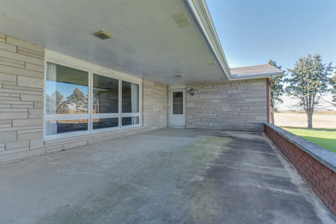
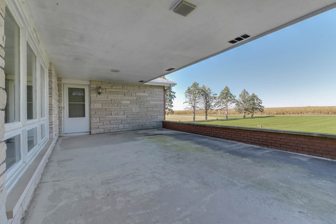
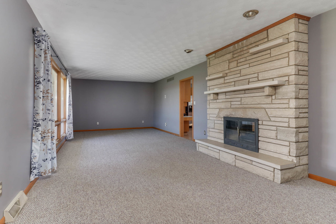
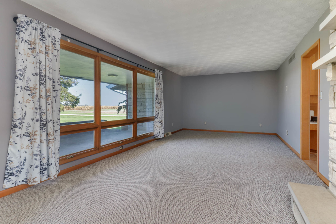
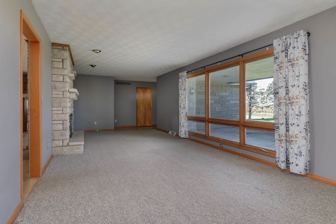
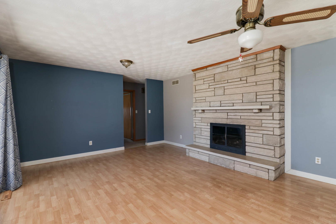
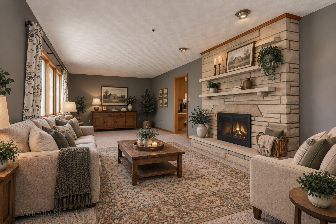
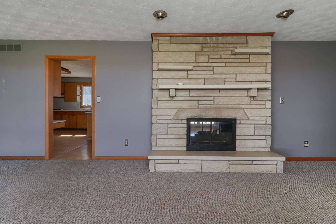
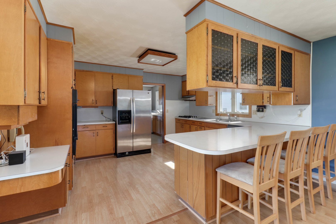
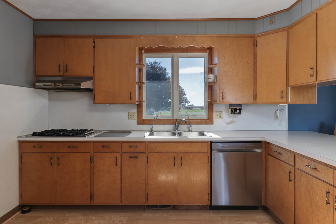
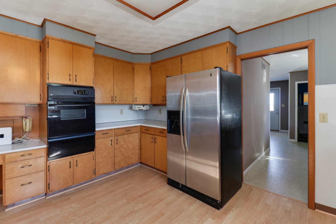
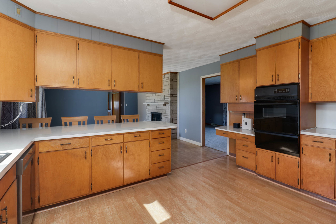
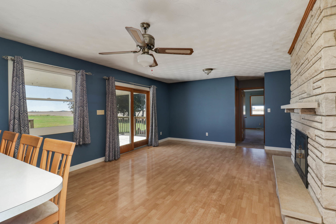
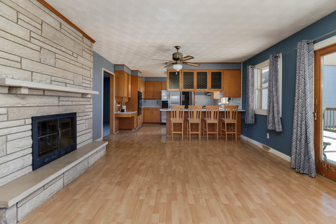
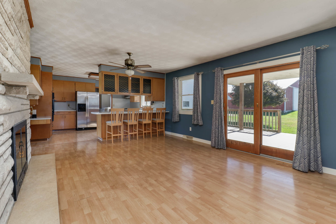
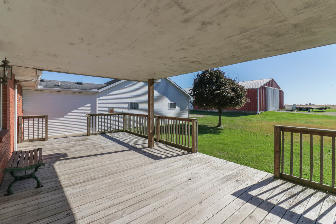
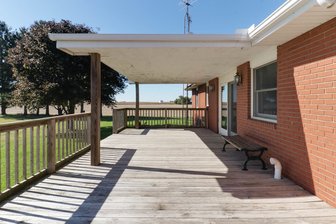
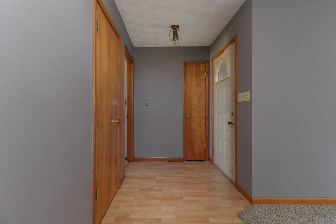
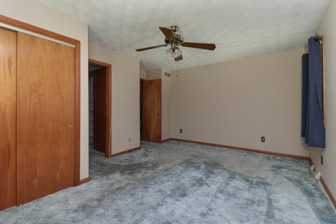
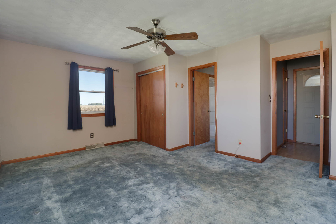
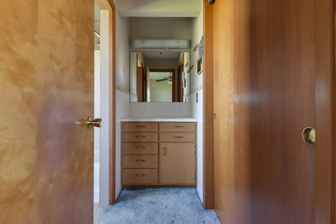
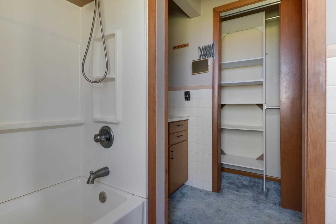
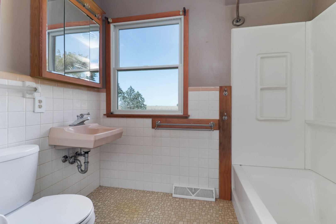
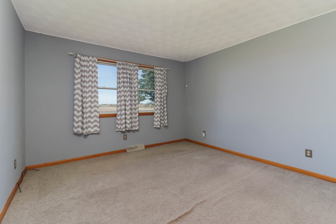
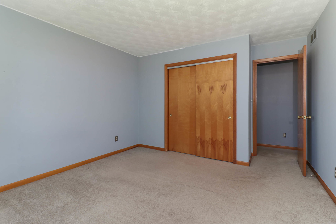
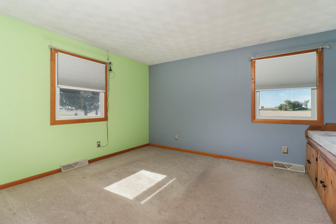
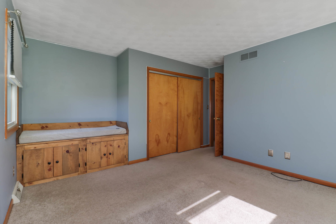
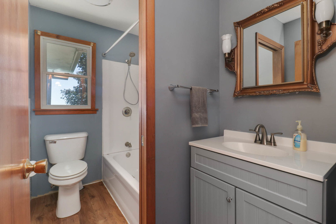
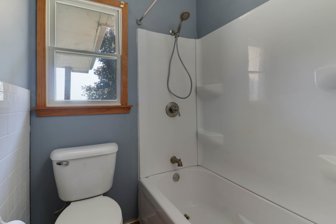
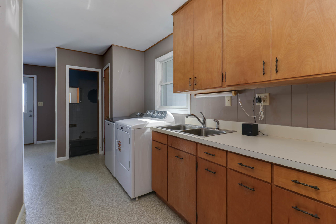
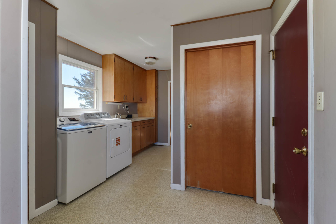
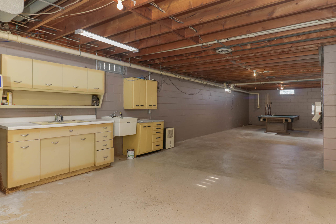
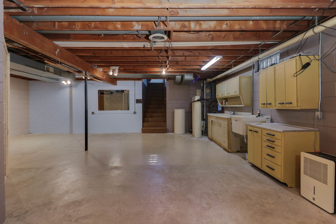
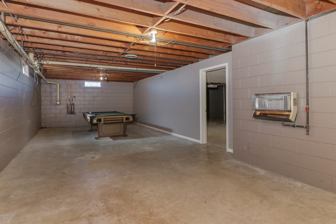
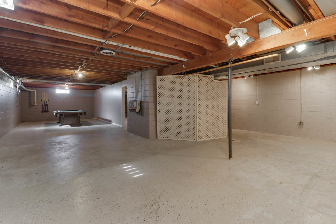
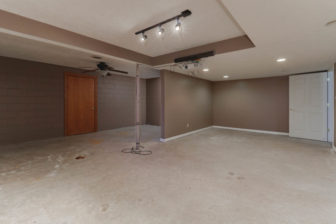
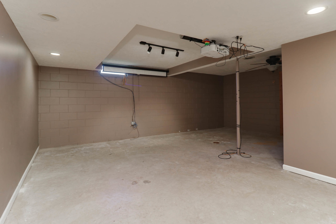
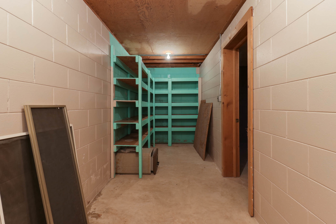
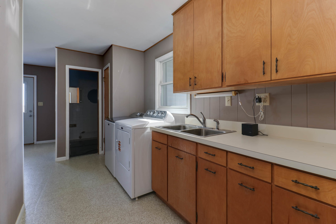
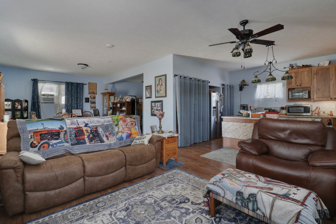
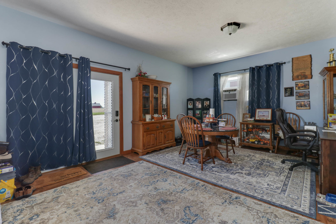
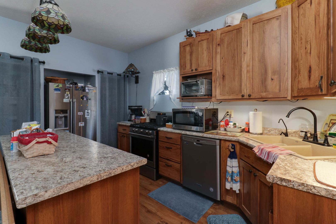
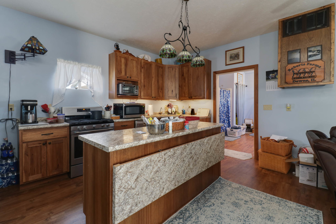
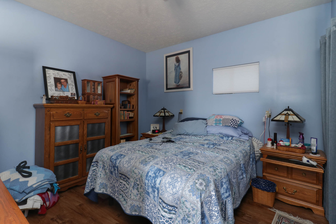
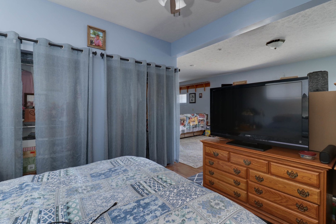
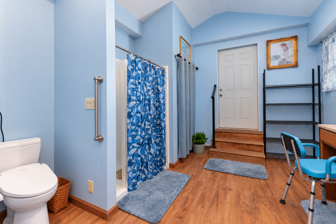
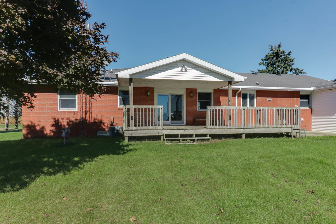
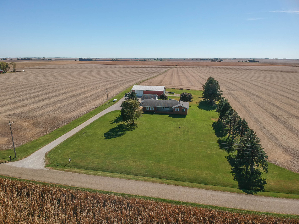
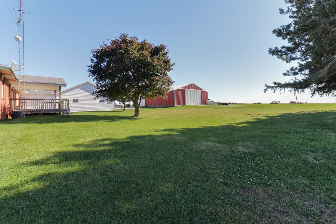
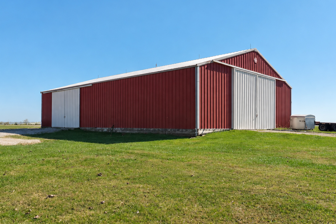
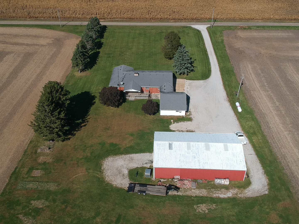
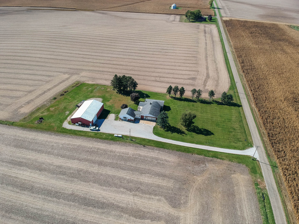
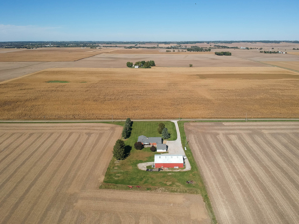
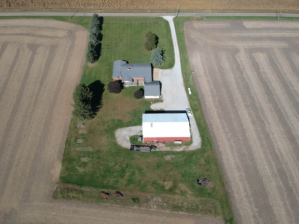
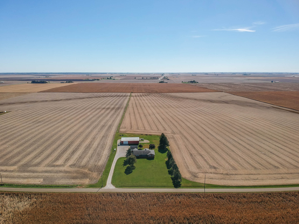
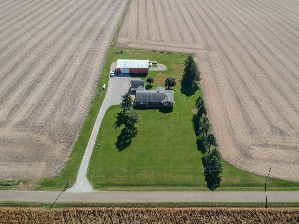
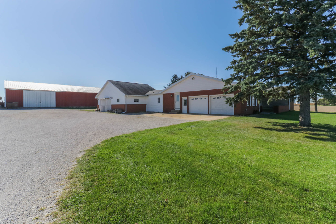
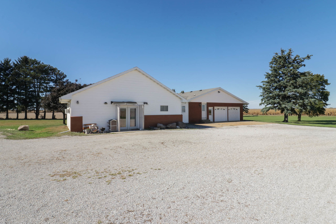
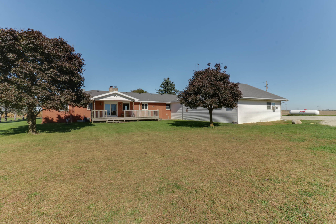
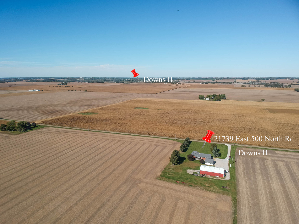
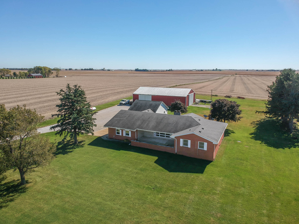
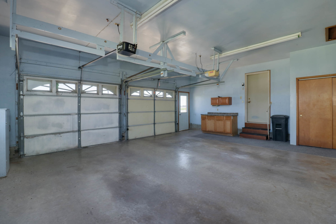
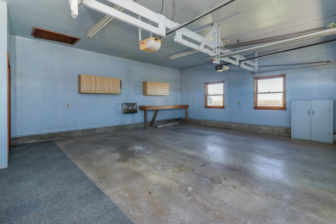
Peaceful country setting on 2.81 acres with covered porches on the front (North) and the back (South). Brick ranch with attached 2+ heated garage. Great views from the main areas. Spacious family room (30x12) opens to a huge covered front porch. Large dining room (17x14) opens to the covered rear porch. Kitchen (14x13) has tons of cabinet storage, nostalgic features such as a countertop warming plate and built in desk, and a bar with stools. Beautiful double-sided stone fireplace between family room and dining room. Master bedroom houses private, vintage full bathroom with large linen closet. Third bedroom has darling built-in bench seat for storage and seating. Additional full bath on main floor as well. Mudroom/laundry room (21x6) has endless potential for storage lockers and to restore a former bathroom. Full, unfinished basement for unlimited storage or you could finish to your taste. The attached cottage can be accessed privately or thru the mudroom. Cottage (928 SF) was built in 2019 and has a huge main living area (31x12), a bedroom (12x11), open kitchen (13x11), and a huge bathroom/storage room (13x11) with walk in shower. The cottage offers a variety of options. The exterior boasts beautiful yard with pine trees, open views and an enormous machine shed (72x45). Check out what this unique home has to offer and dream of its possibilities! $410,000
Details
| MLS # | 12788360 |
|---|---|
| Listing Type | For Sale |
| Style | Farm or Ranch |
| Sub-Type | Resale |
| Status | Active Under Contract |
| Year | 1971 |
| Days On Site | 19 |
| Listing Provided By | BHHS Central Illinois, REALTORS | Sherri Masters |
Features
| Bed(s) | 4 |
|---|---|
| Bath(s) | 3 Total |
| SQ Feet | 4,840 |
| Garage | 2 |
| Basement | Y |
| Story(s) | 1 |
| Acreage | 2.81 |
Interior
| Rooms Total | 8 |
|---|---|
| Cooling | Central Air |
| Heating | Propane |
| Interior Features | 1st Floor Bedroom, In-Law Floorplan, 1st Floor Full Bath, Built-in Features |
| Appliances | Range, Dishwasher, Refrigerator, Washer, Dryer, Gas Cooktop, Gas Oven, Oven |
| Fireplaces Total | 1 |
| Fireplace Features | Double Sided |
| Laundry Features | Main Level, Electric Dryer Hookup, In Unit |
Exterior
| Roof | Asphalt |
|---|---|
| Foundation Details | Block |
| Lot Features | Mature Trees |
| Construction Materials | Brick |
Parking
| Parking Features | Gravel, Garage Door Opener, Heated Garage, Yes, Garage Owned, Attached, Driveway, Owned, Garage |
|---|---|
| Garage Spaces | 2 |
Utilities
| Sewer | Septic Tank |
|---|
Taxes
| Tax Year | 2025 |
|---|---|
| Tax Annual Amount | 10173.06 |
Area Information
| State | IL |
|---|---|
| County | McLean |
| City | Downs |
| Zip Code | 61736 |
| Area | Downs |
| Community Name | Not Applicable |
| School District | Tri-Valley High School |
| Elementary School | Tri-Valley Elementary School |
| High School | Tri-Valley High School |
| Listing VS Median (in Not Applicable) | |
Price: $410,000 low | high Med: $172,000 sqft: 4,840 low | high Med: 1,878 $ / sqft: $85 low | high Med: $92 On site: 19 low | high Med: 78 | |
Market Activity 61736
Request a showing
Request a showing
Contact
Learn More About This Property

| State | IL |
|---|---|
| County | McLean |
| City | Downs |
| Zip Code | 61736 |
| Area | Downs |
| Community Name | Not Applicable |
| School District | Tri-Valley High School |
| Elementary School | Tri-Valley Elementary School |
| High School | Tri-Valley High School |
| Listing VS Median (in Not Applicable) | |
Price: $410,000 low | high Med: $172,000 sqft: 4,840 low | high Med: 1,878 $ / sqft: $85 low | high Med: $92 On site: 19 low | high Med: 78 | |