
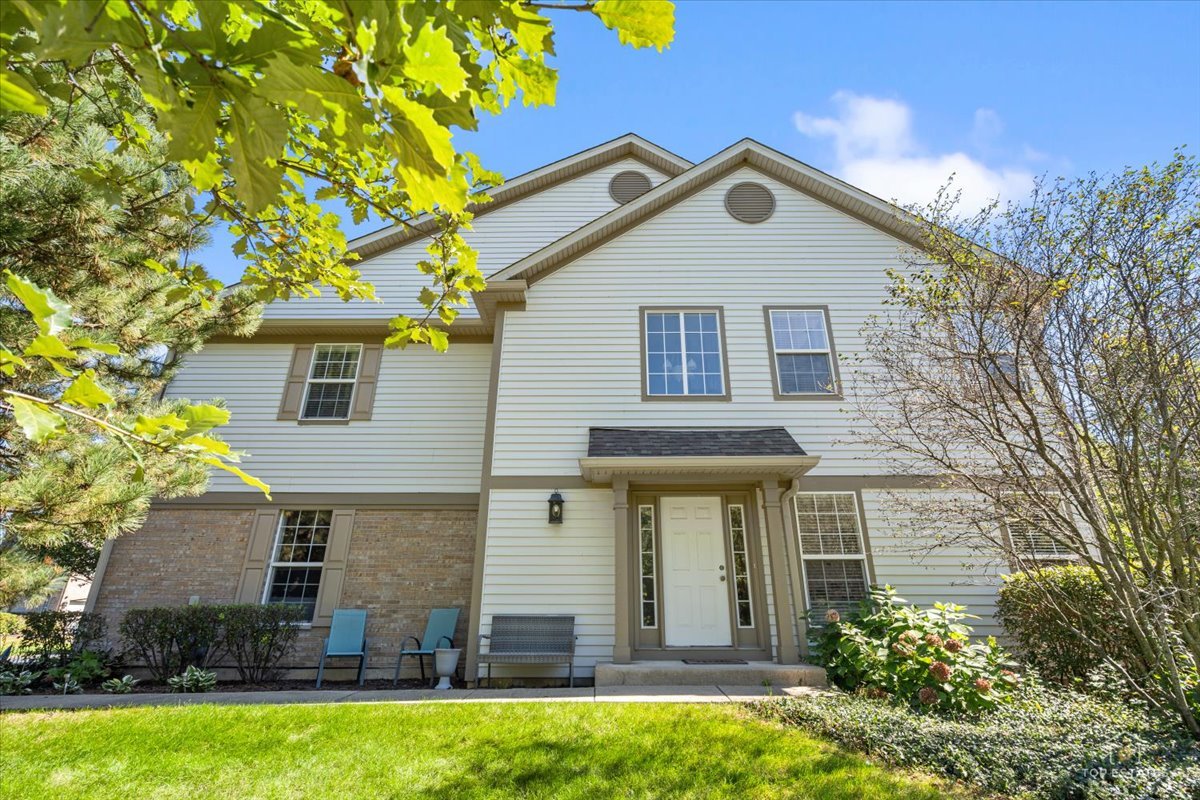
2010 Ivy Ridge Drive,Hoffman Estates, IL 60192
Hoffman Estates, IL 60192

Description
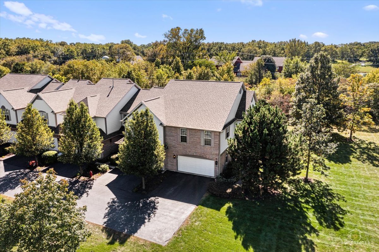
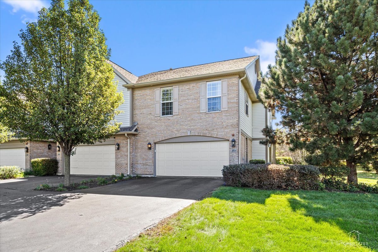
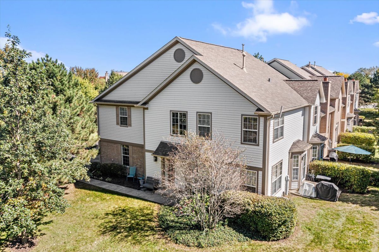
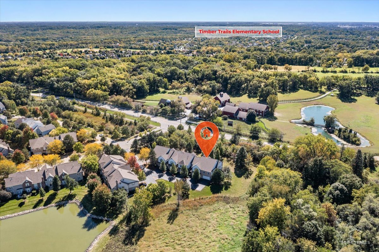
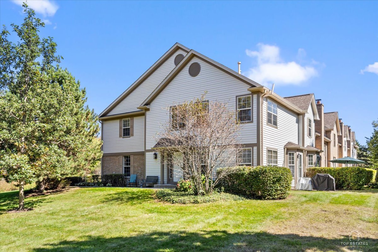
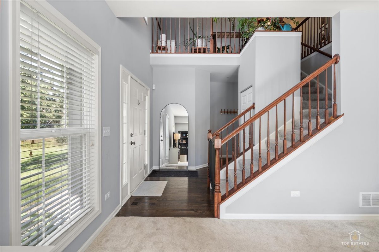
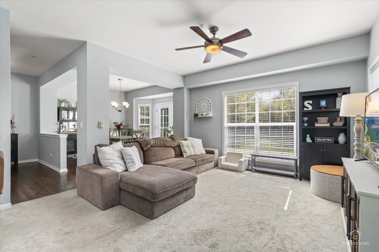
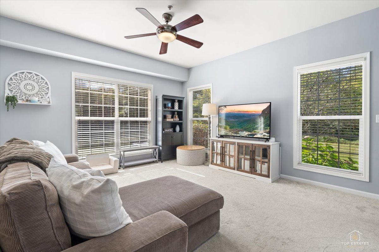
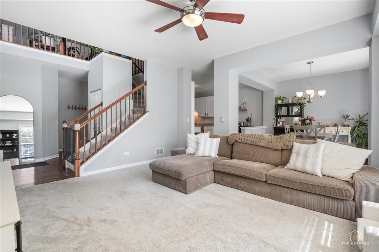
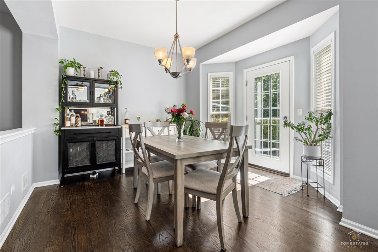
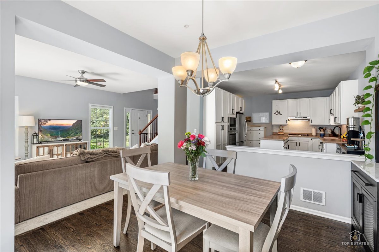
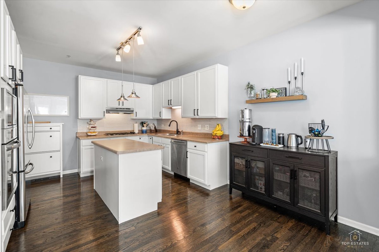
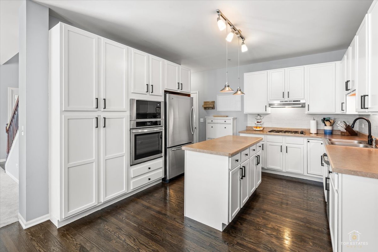
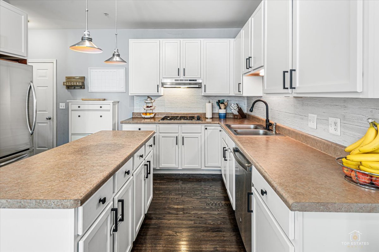
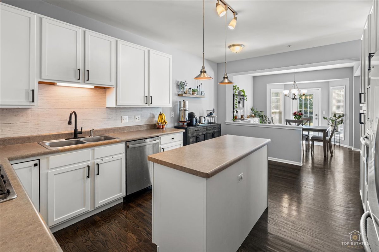
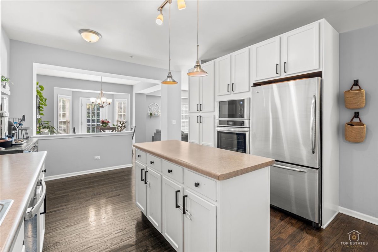
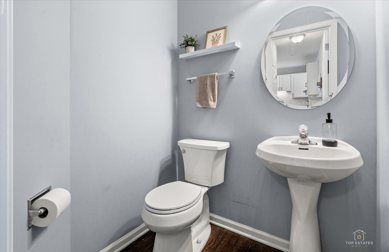
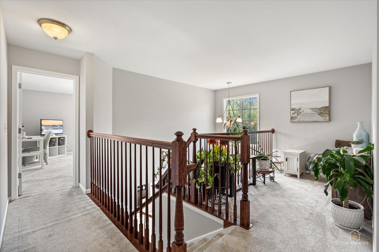
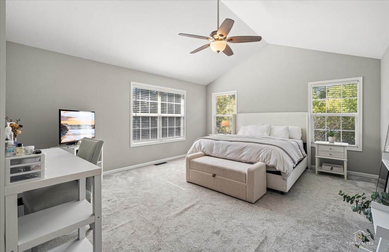
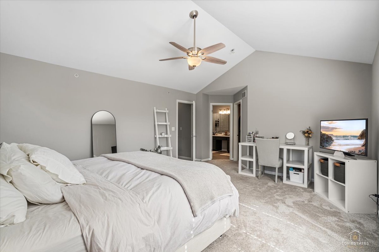
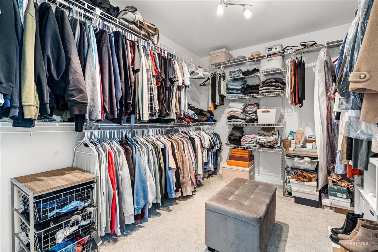
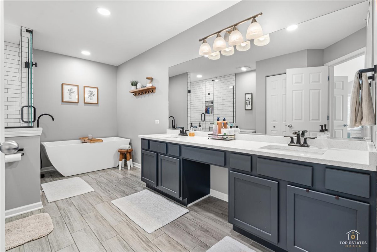
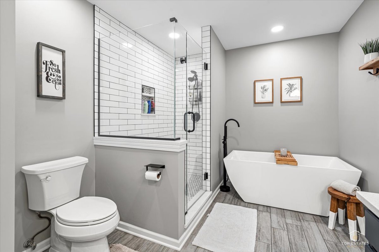
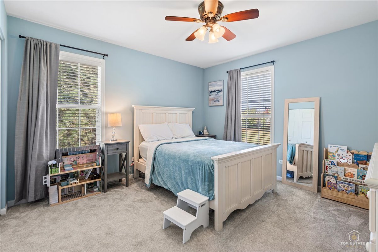
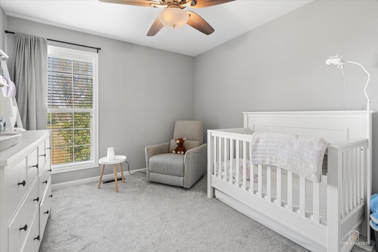
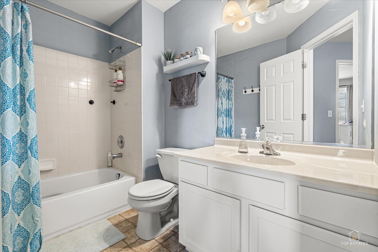
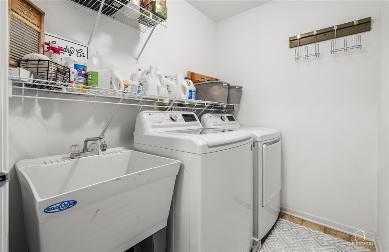
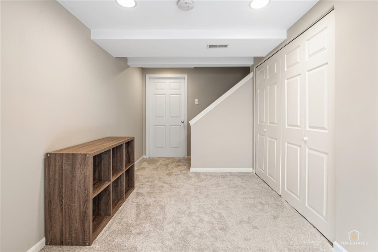
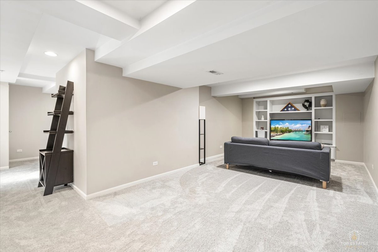
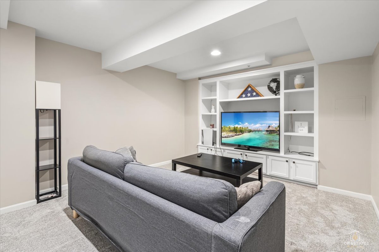
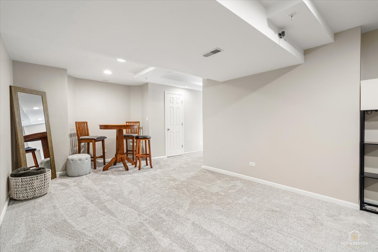
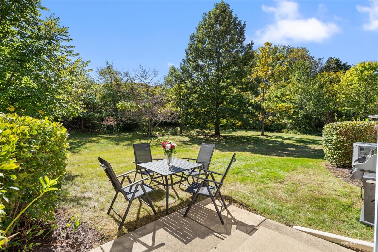
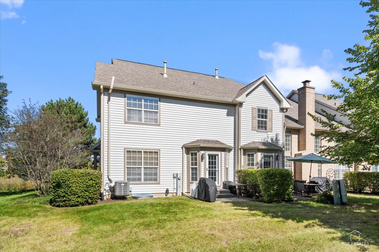
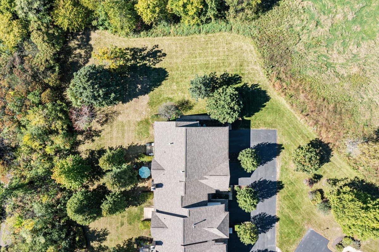
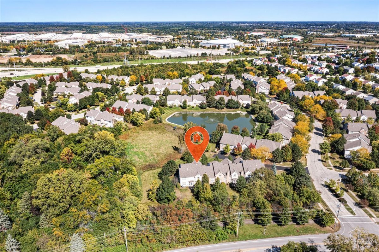
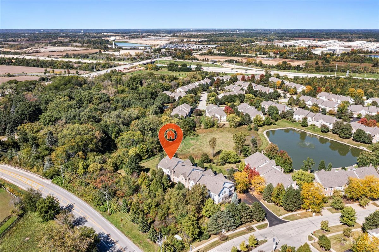
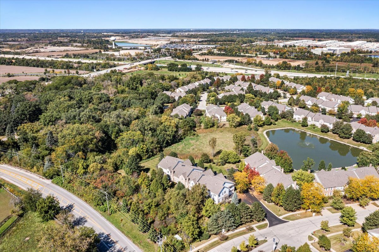
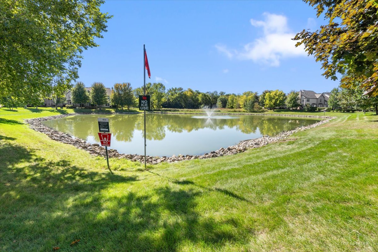
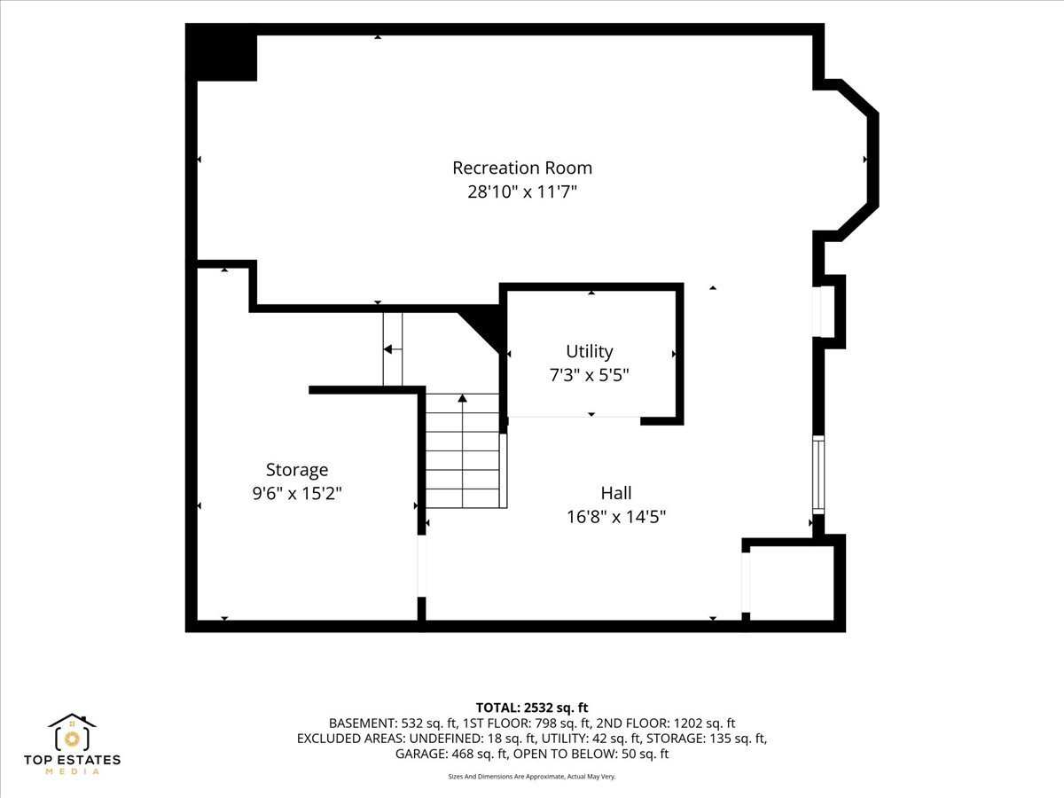
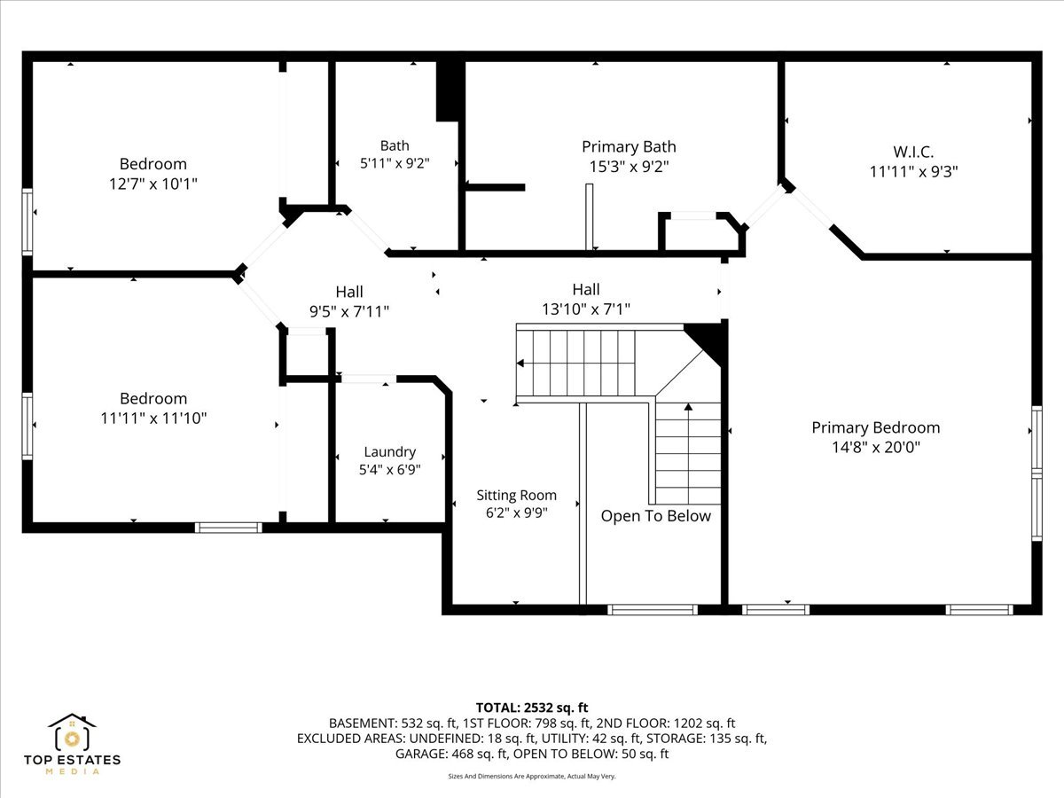
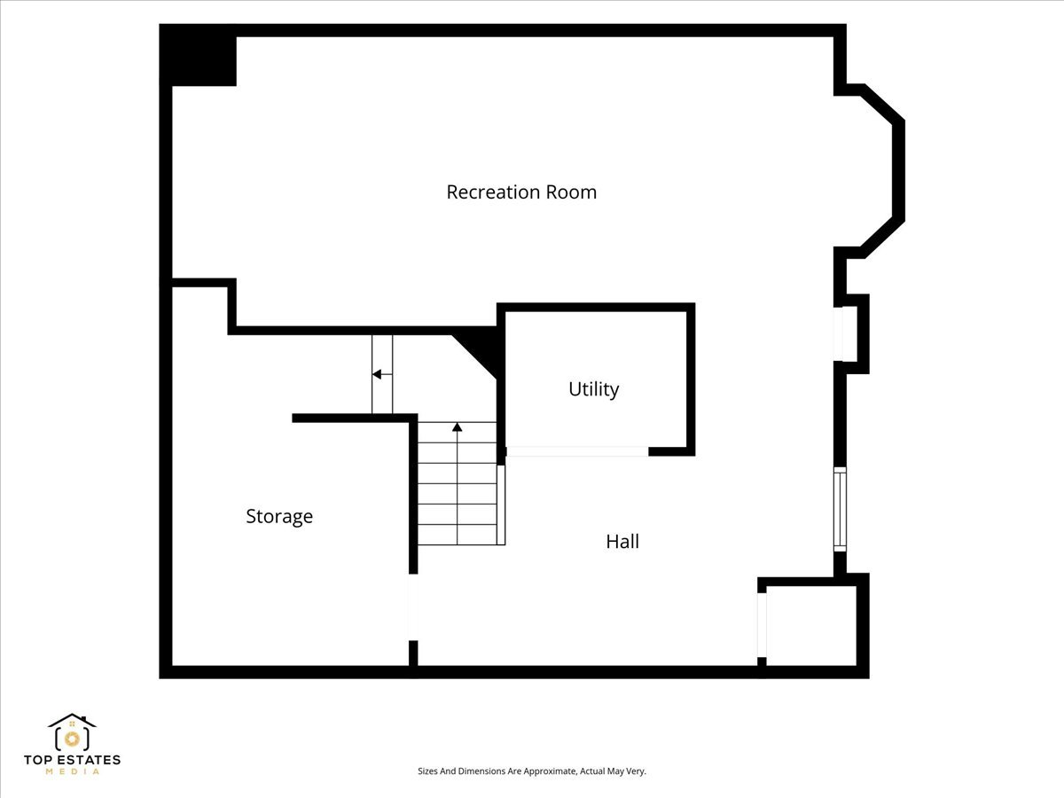
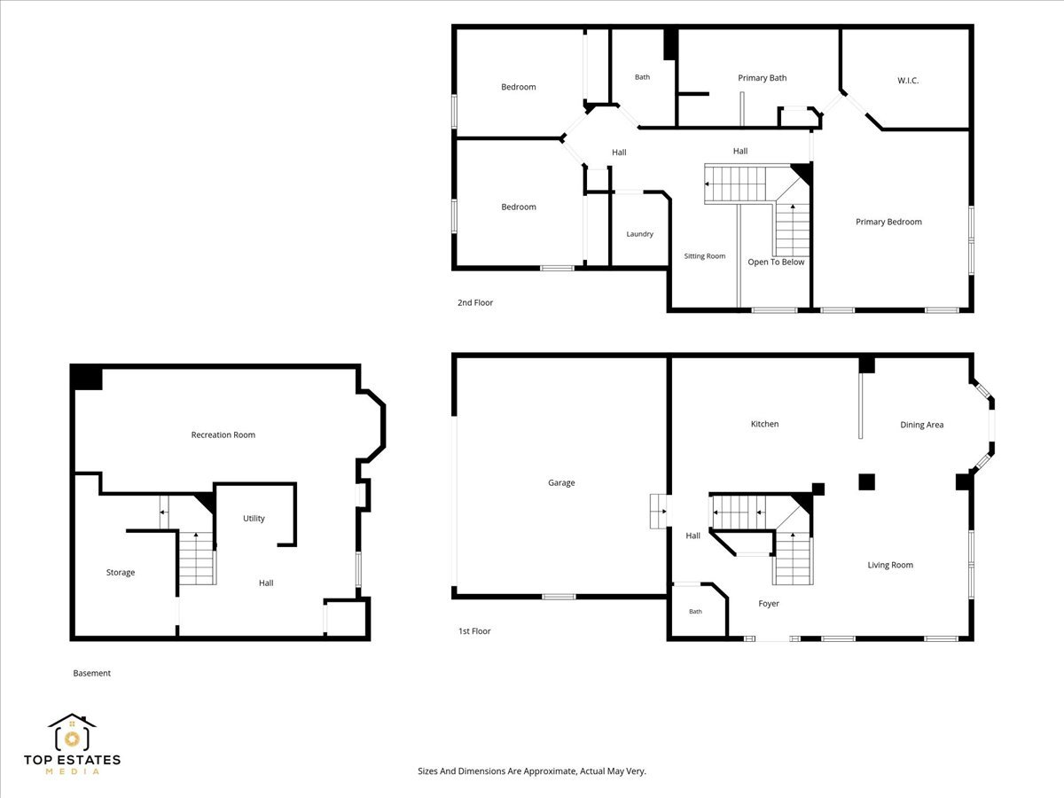
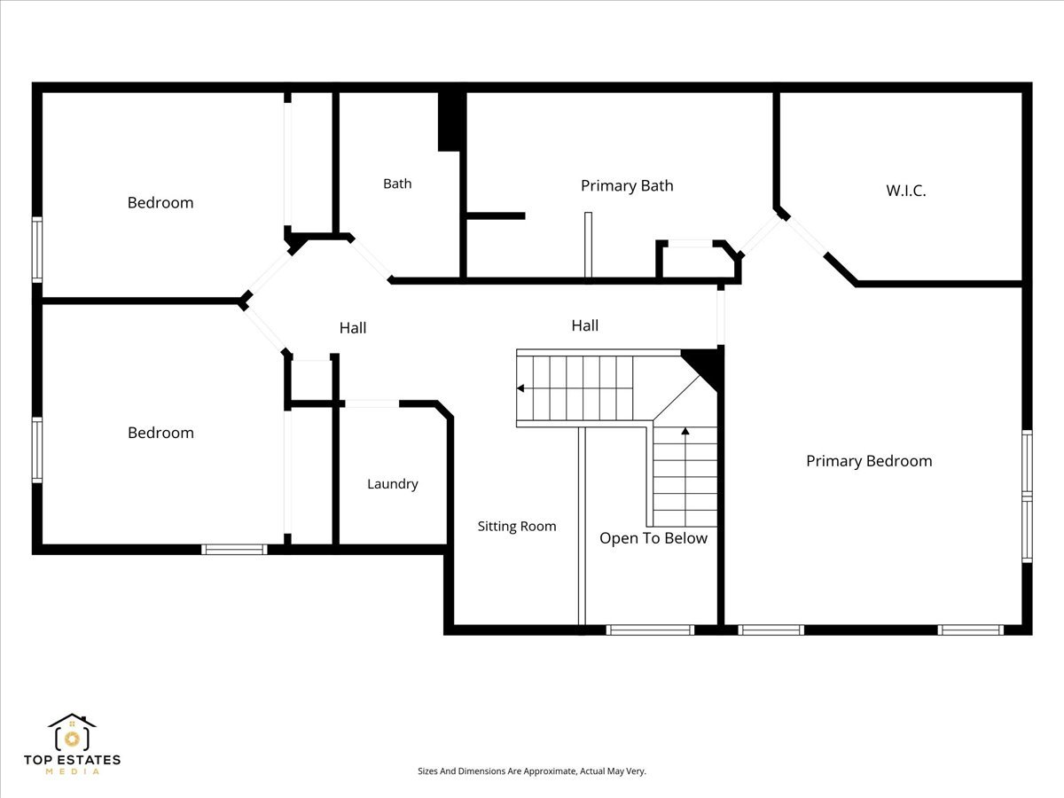
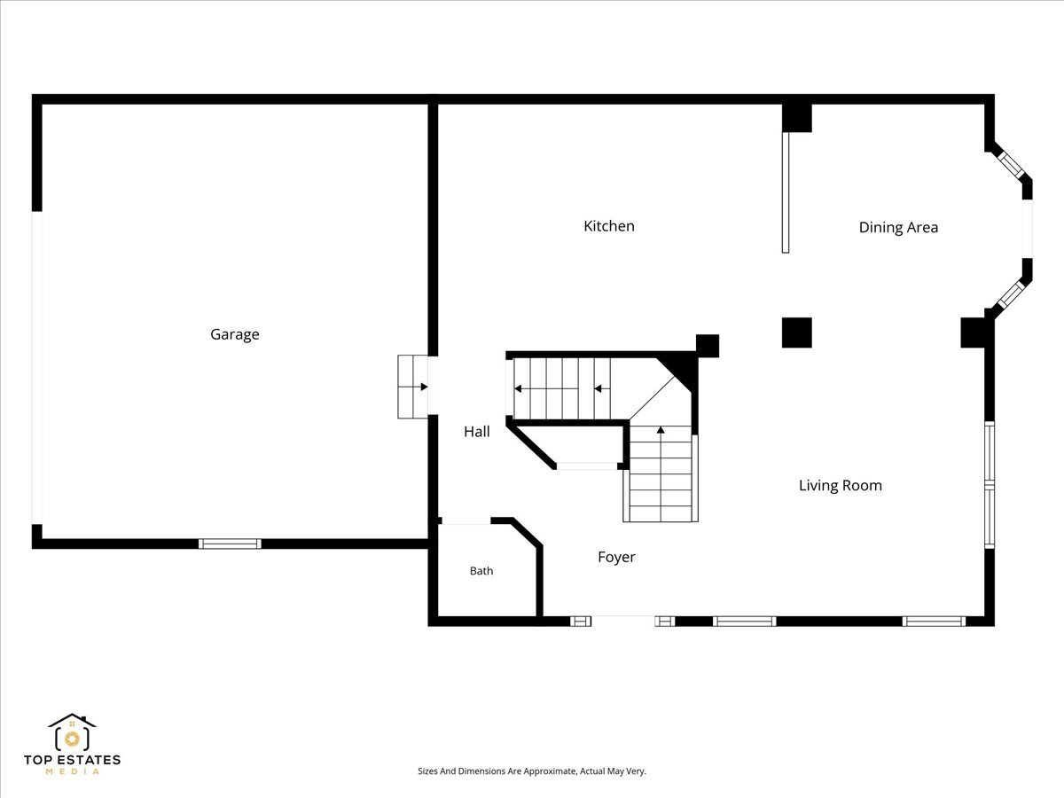
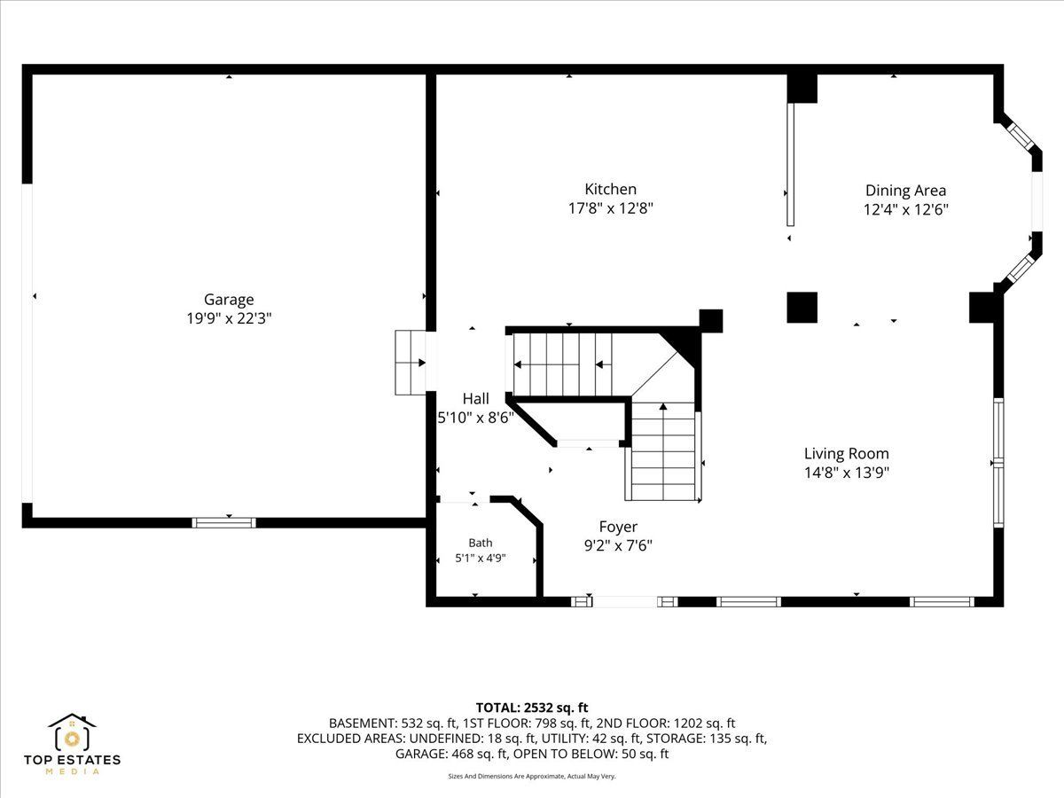
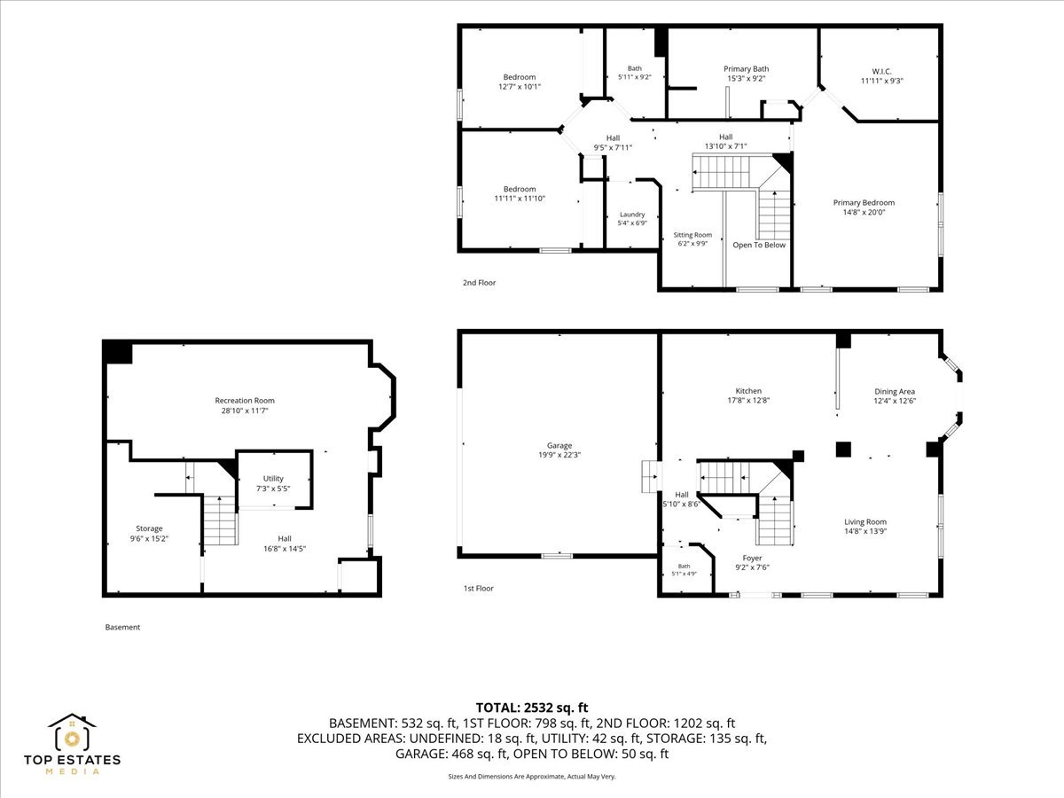
Welcome to 2010 Ivy Ridge Dr in Hoffman Estates! This beautifully maintained 3-bedroom, 2.1-bath home offers a spacious and versatile layout with a loft and full finished basement. The inviting kitchen features an abundance of cabinet space, a center island, plenty of natural light, and a separate dining area. The home is filled with natural light throughout, creating a bright and welcoming atmosphere. The main level features hardwood flooring in the dining room, added in 2020, along with newer carpeting throughout the rest of the home installed in 2020. The primary suite offers a fully renovated bathroom completed in 2022. Numerous updates include a new dishwasher (2021), microwave/oven combo (2025), washer and dryer (2021), primary bedroom ceiling fan (2020), nursery ceiling fan (2023), and basement painted (2024). The full finished basement offers additional living space and features new carpeting installed in 2024, along with a new ejector pump. Radon mitigation was completed in 2019, and the home was painted throughout most of the house in 2020. With generous living space, a functional floor plan, abundant natural light, and thoughtful updates throughout, this Hoffman Estates home is ready for its next owner to move in and enjoy.
Details
| MLS # | 12773520 |
|---|---|
| Listing Type | For Sale |
| Style | Condominium |
| HOA Dues | $311 |
| Sub-Type | Resale |
| Status | Active Under Contract |
| Year | 2004 |
| Days On Site | 30 |
| Listing Provided By | RE/MAX At Home | Daniela Valenti |
Features
| Bed(s) | 3 |
|---|---|
| Bath(s) | 3 Total |
| SQ Feet | 2,532 |
| Garage | 2 |
| Basement | Y |
| Story(s) | 2 |
| Water Front | Yes |
Interior
| Rooms Total | 8 |
|---|---|
| Cooling | Central Air |
| Heating | Natural Gas, Forced Air |
| Interior Features | Walk-In Closet(s) |
| Appliances | Range, Microwave, Dishwasher, Refrigerator, Washer, Dryer, Disposal |
| Laundry Features | Upper Level, Washer Hookup, Gas Dryer Hookup, In Unit, Sink |
| Window Features | Drapes, Blinds |
Exterior
| Roof | Asphalt |
|---|---|
| Foundation Details | Concrete Perimeter |
| Construction Materials | Vinyl Siding, Brick |
| Patio And Porch Features | Patio |
Parking
| Parking Features | Asphalt, Garage Door Opener, Yes, Garage Owned, Attached, Garage |
|---|---|
| Garage Spaces | 2 |
Utilities
| Sewer | Public Sewer |
|---|
Location
| Community Features | Park, Sidewalks, Street Lights |
|---|
Taxes
| Tax Year | 2023 |
|---|---|
| Tax Annual Amount | 6841 |
Area Information
| State | IL |
|---|---|
| County | Cook |
| City | Hoffman Estates |
| Zip Code | 60192 |
| Area | Hoffman Estates |
| Community Name | Townhomes of Princeton |
| School District | Elgin High School |
| Elementary School | Timber Trails Elementary School |
| High School | Elgin High School |
| Listing VS Median (in Townhomes of Princeton) | |
Price: $399,000 low | high Med: $399,000 sqft: 2,532 low | high Med: 2,532 $ / sqft: $158 low | high Med: $158 On site: 30 low | high Med: 30 | |
Market Activity 60192
Request a showing
Request a showing
Contact
Learn More About This Property

| State | IL |
|---|---|
| County | Cook |
| City | Hoffman Estates |
| Zip Code | 60192 |
| Area | Hoffman Estates |
| Community Name | Townhomes of Princeton |
| School District | Elgin High School |
| Elementary School | Timber Trails Elementary School |
| High School | Elgin High School |
| Listing VS Median (in Townhomes of Princeton) | |
Price: $399,000 low | high Med: $399,000 sqft: 2,532 low | high Med: 2,532 $ / sqft: $158 low | high Med: $158 On site: 30 low | high Med: 30 | |