
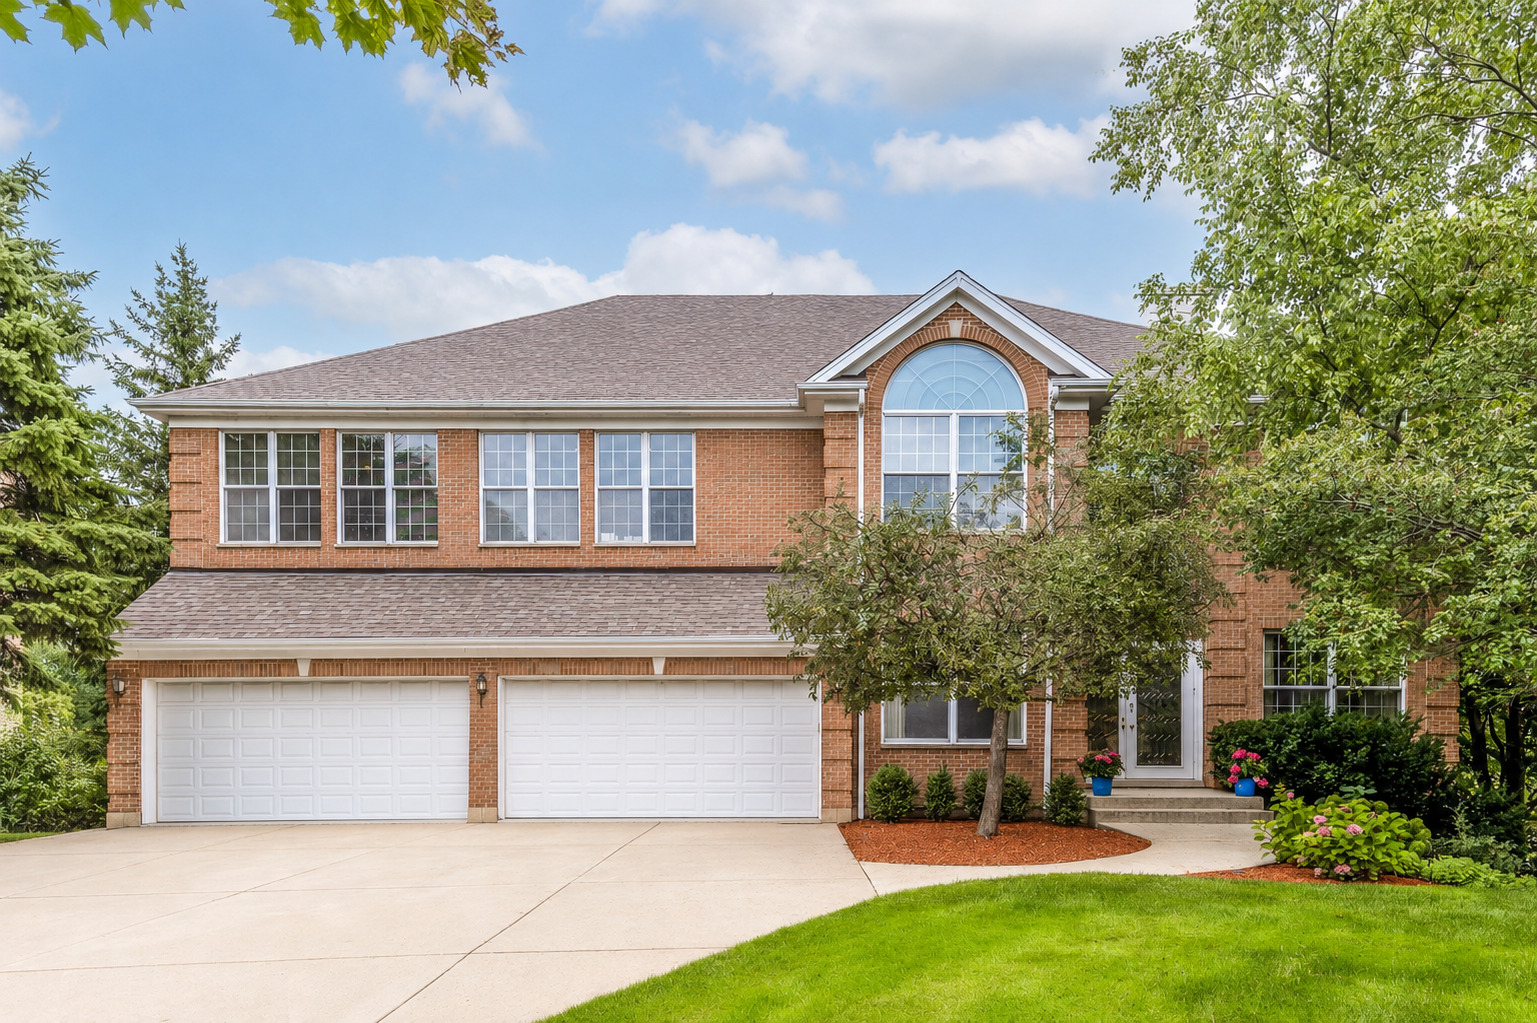
1925 Turtle Bay Road,Vernon Hills, IL 60061
Vernon Hills, IL 60061

Description
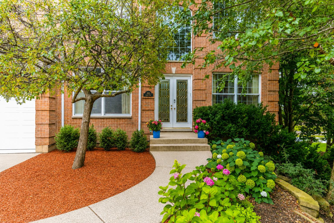
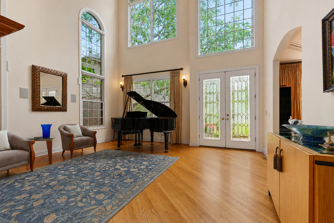
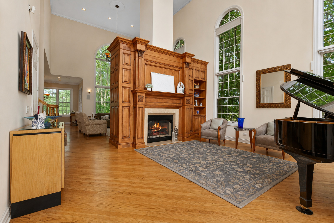
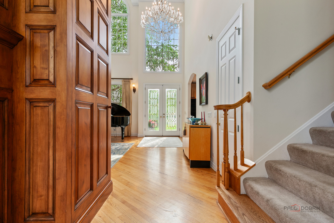
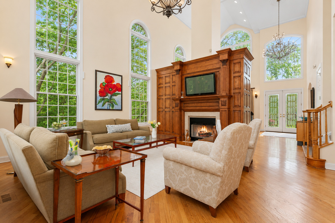
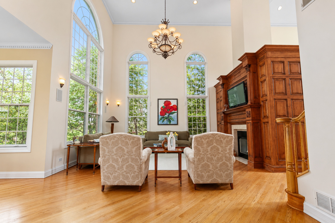
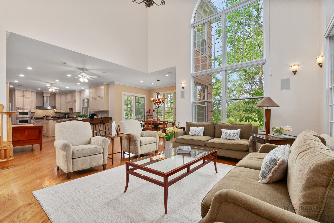
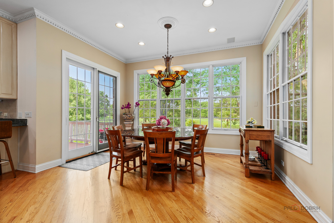
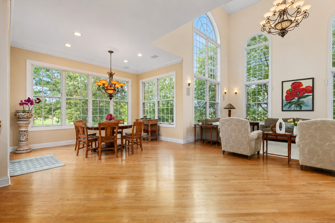
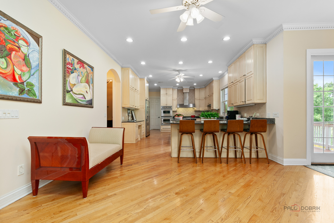
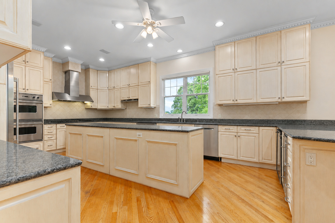
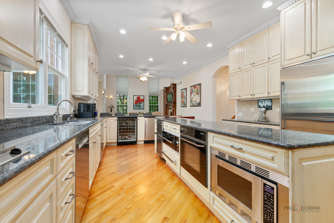
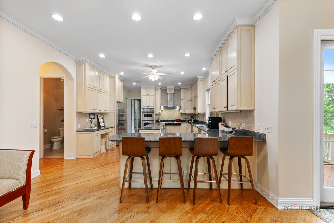
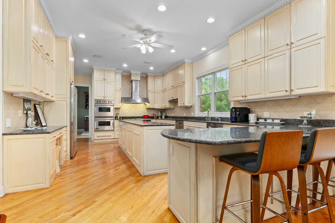
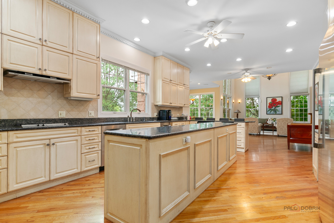
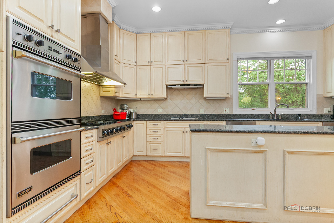
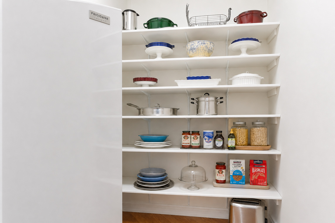
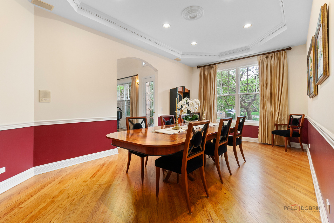
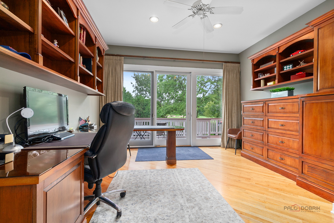
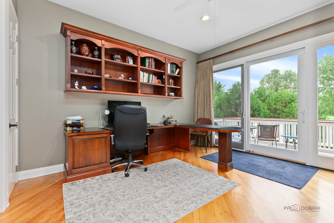
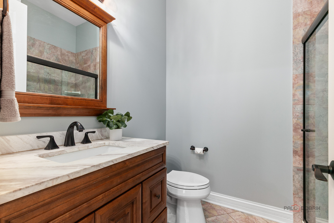
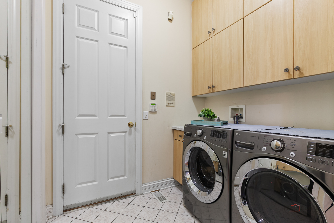
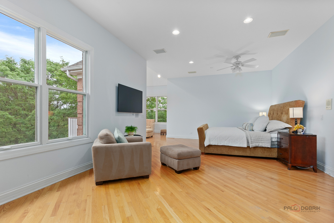
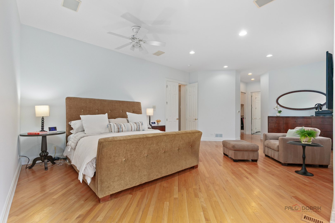
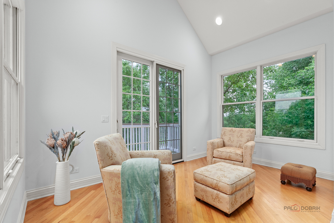
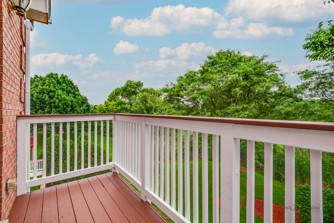
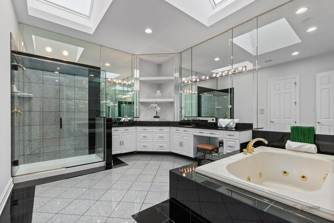
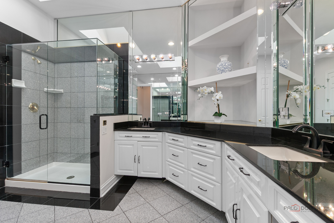
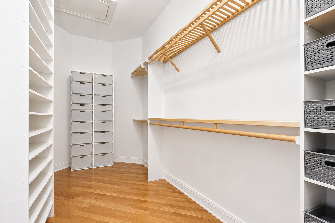
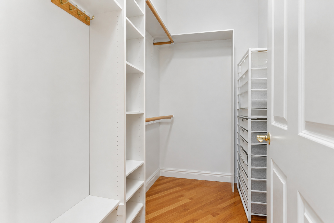
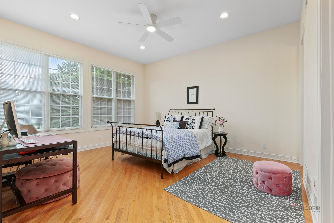
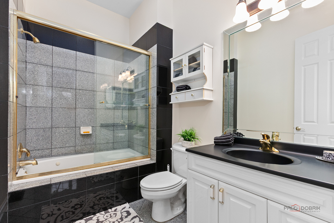
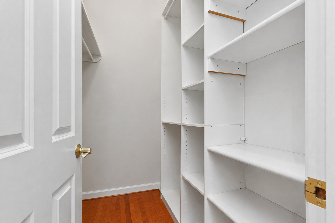
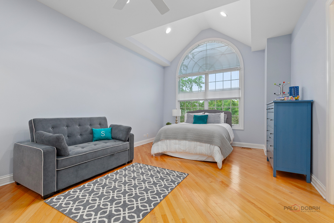
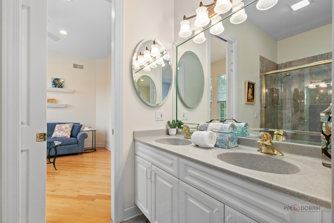
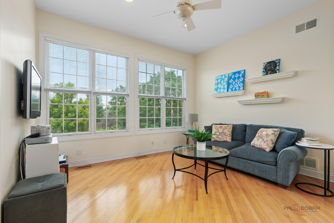
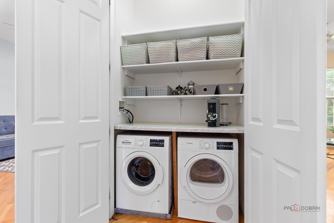
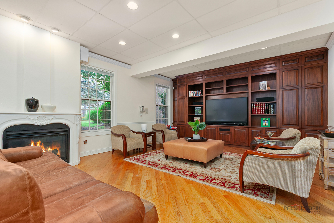
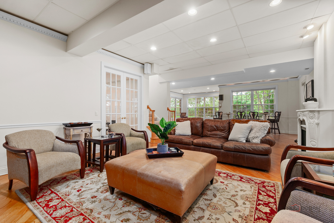
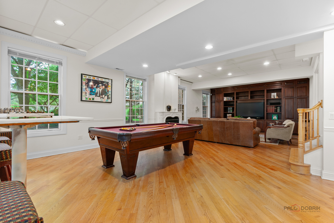
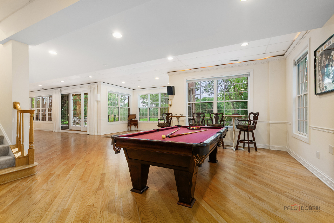
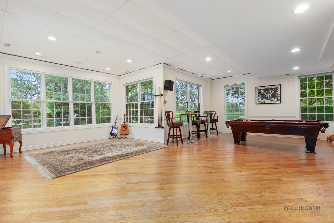
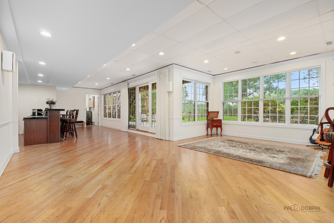
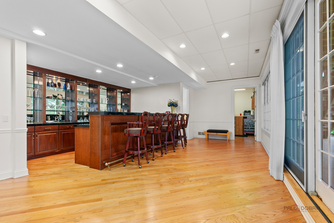
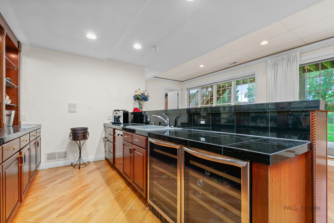
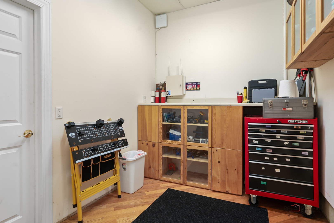
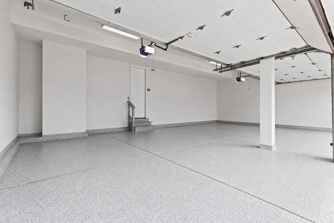
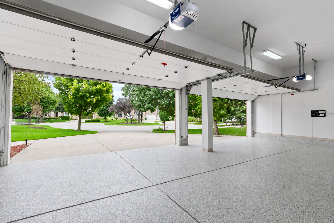
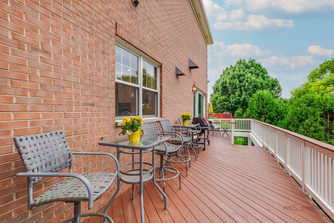
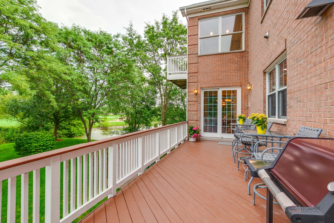
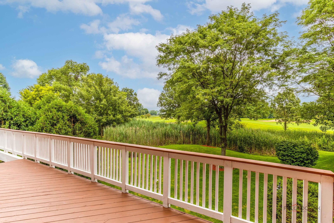
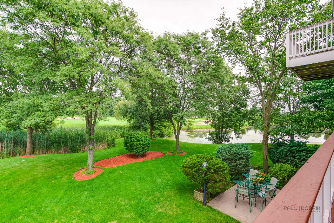
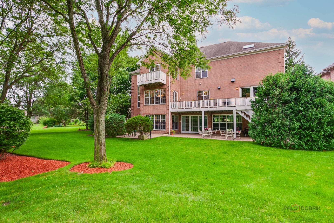
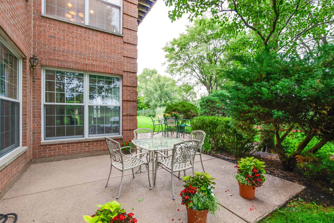
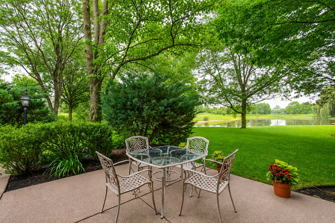
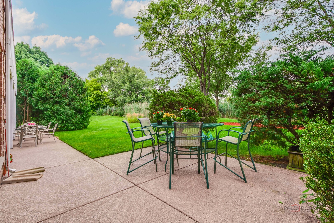
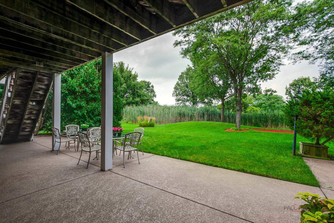
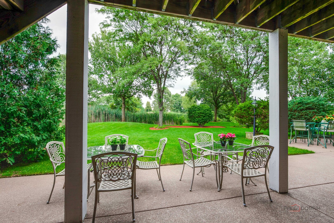
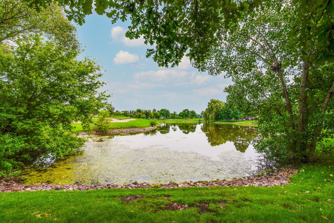
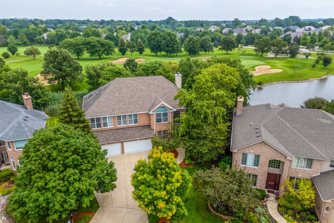
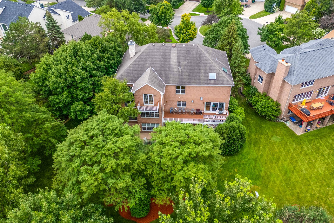
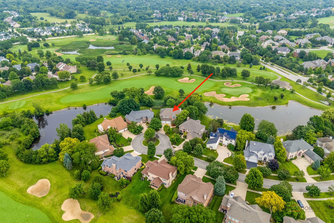
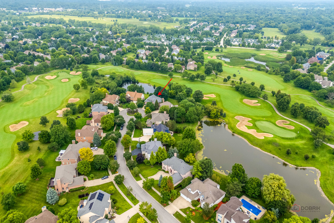
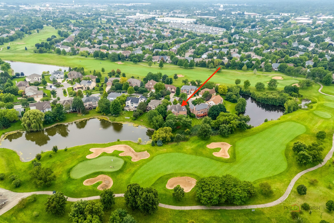
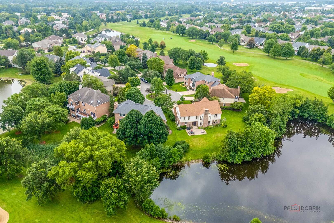
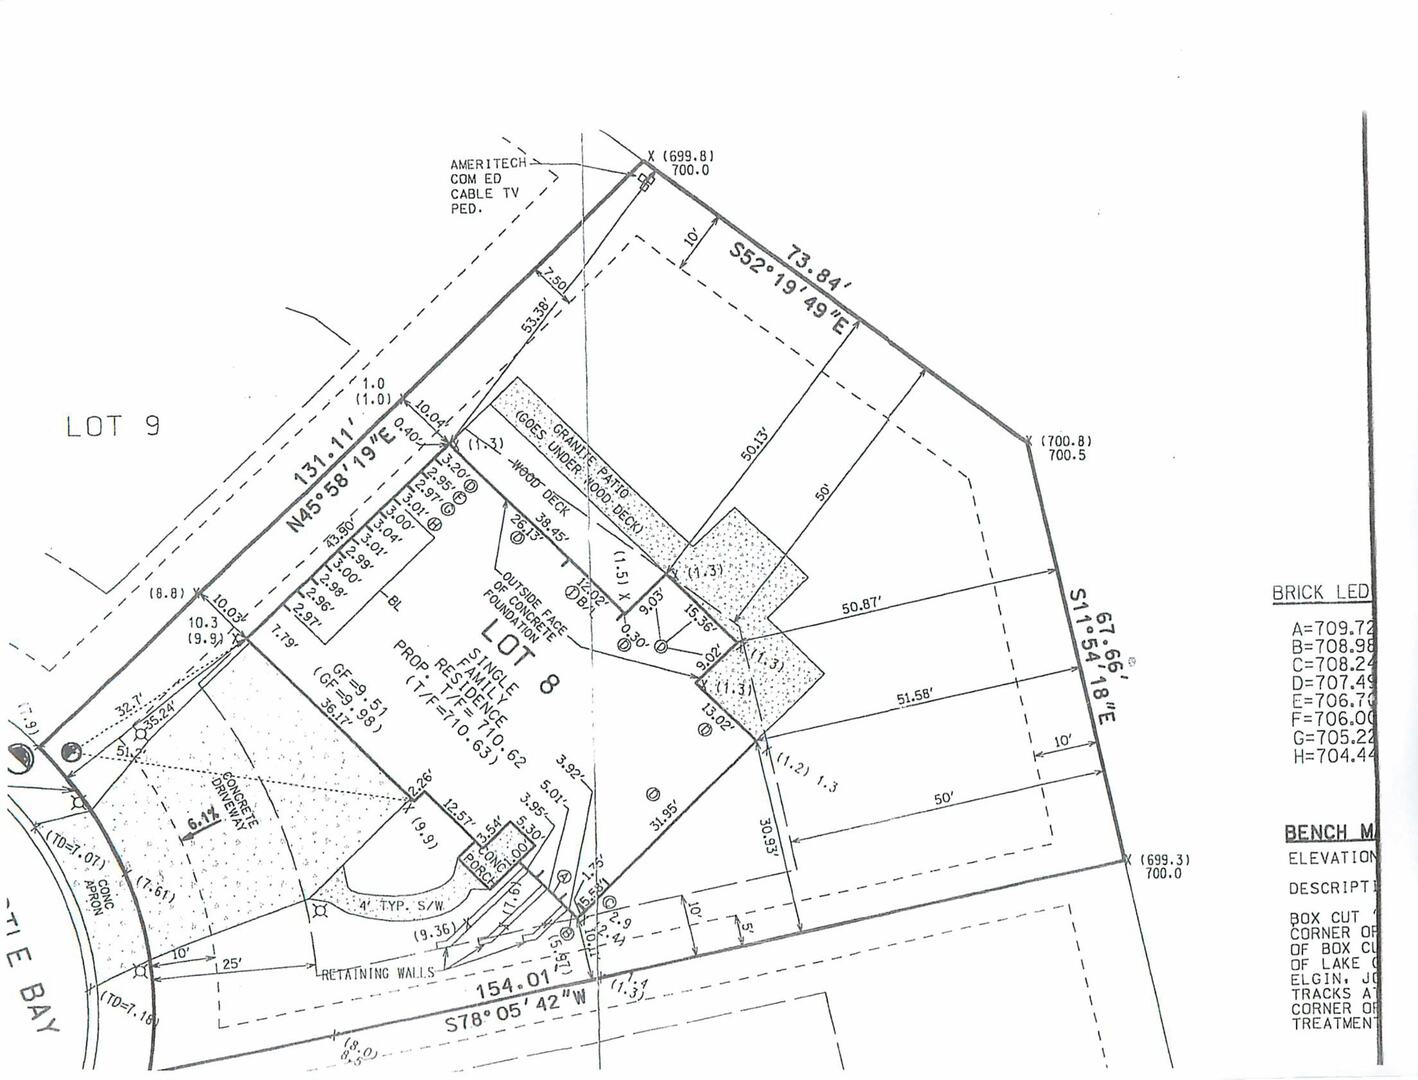
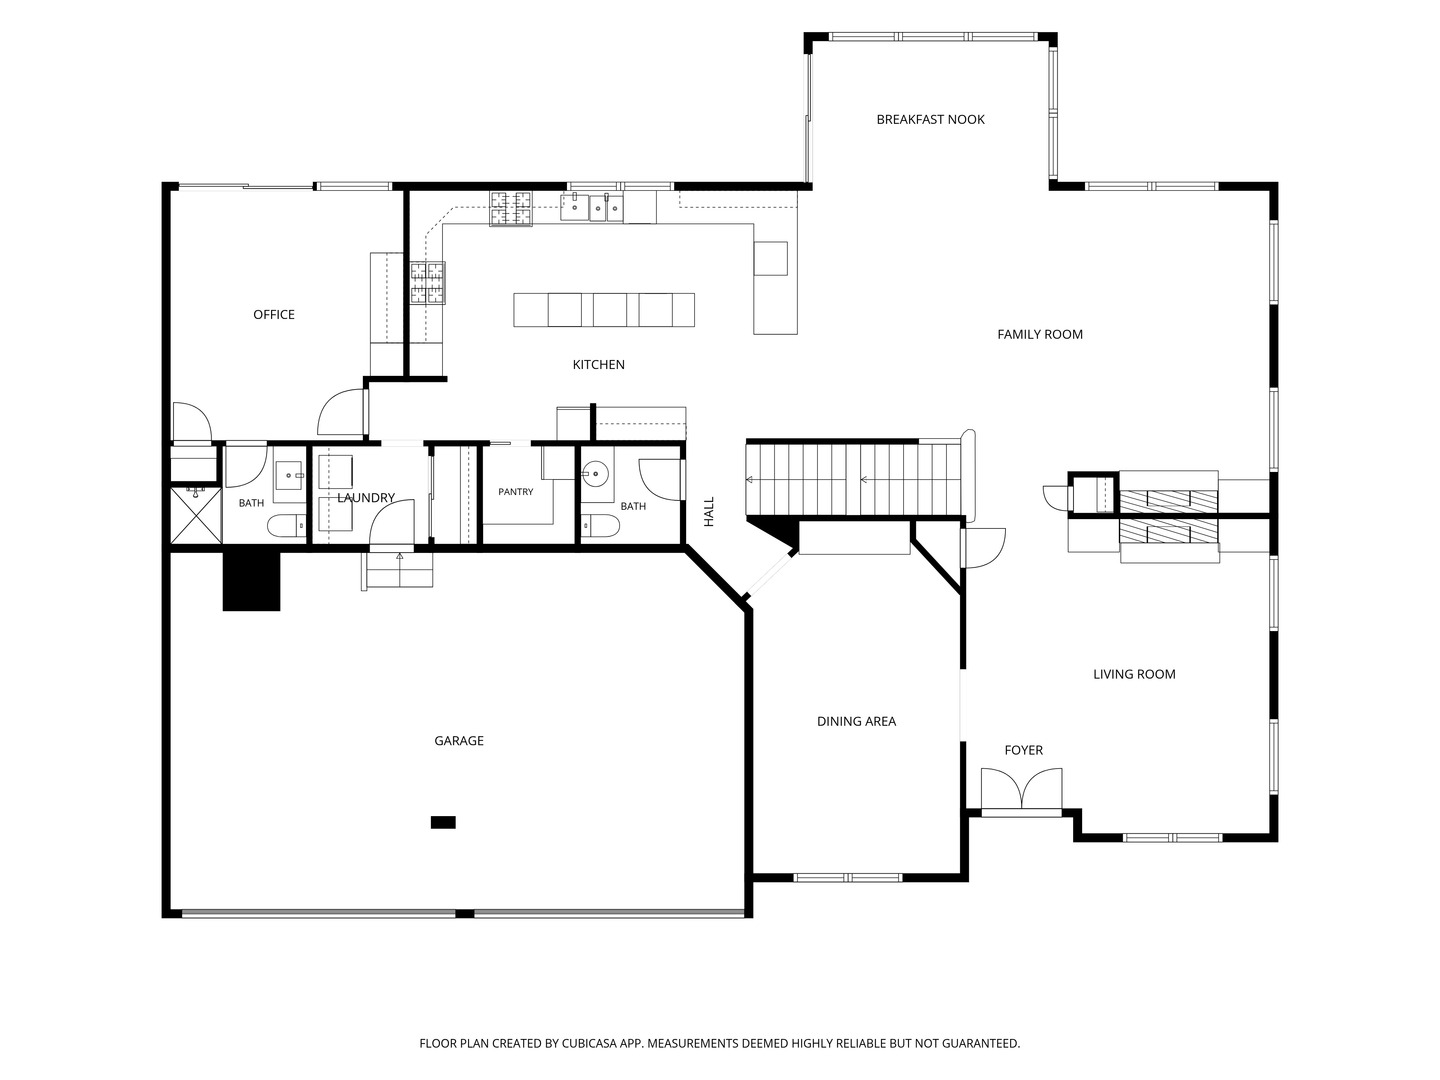
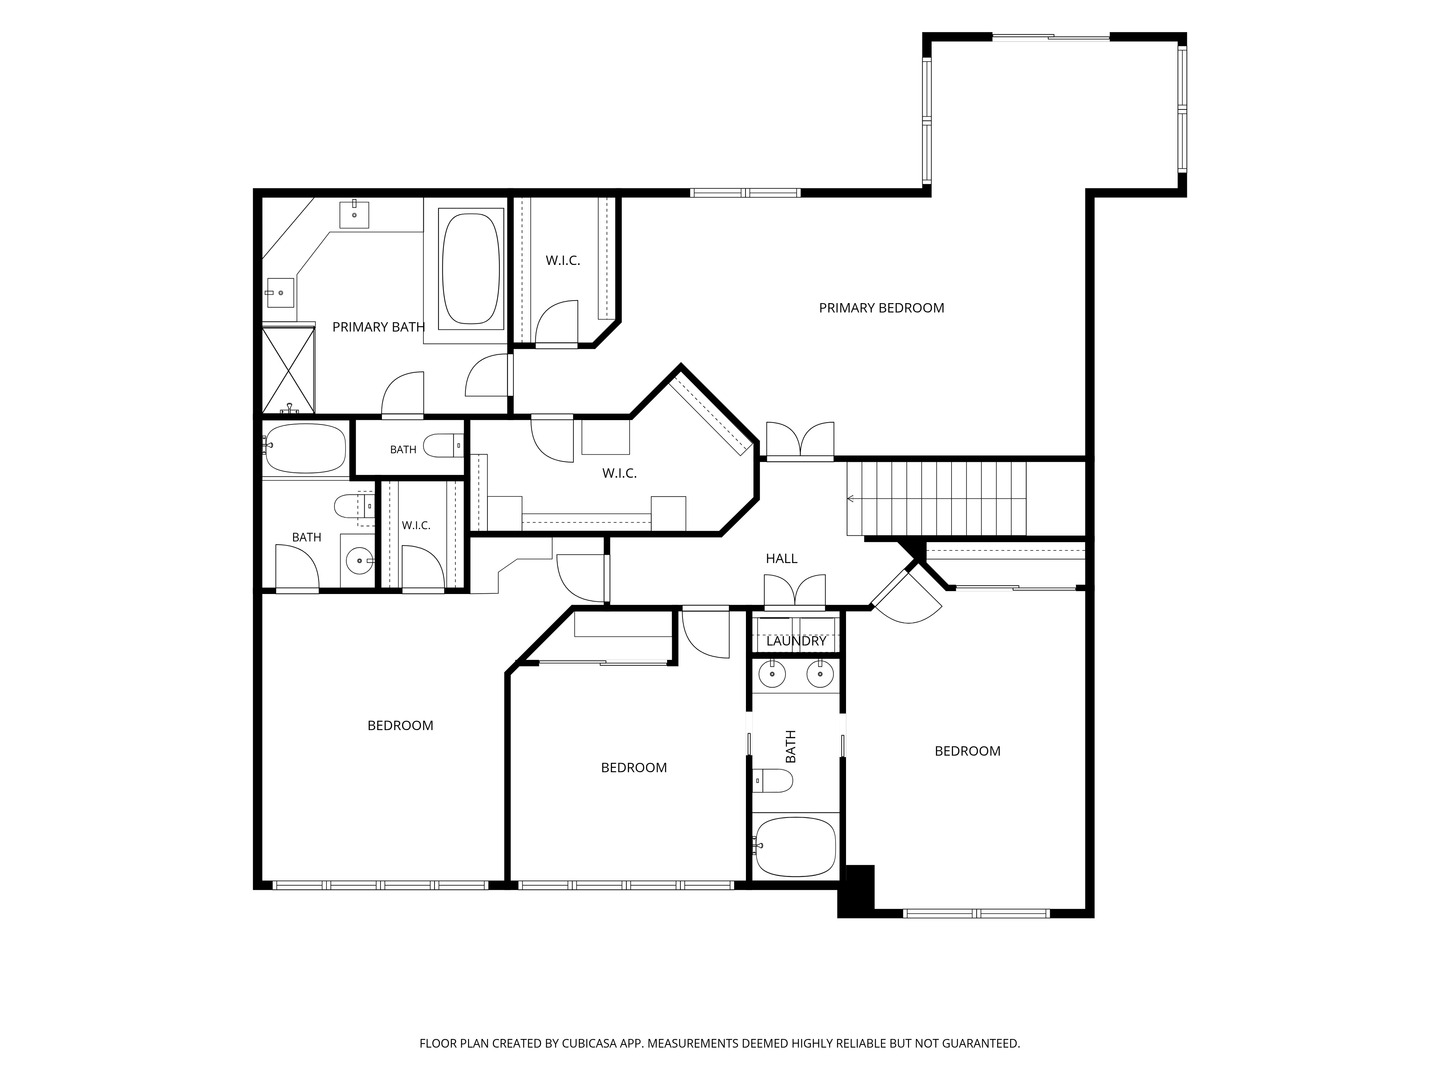
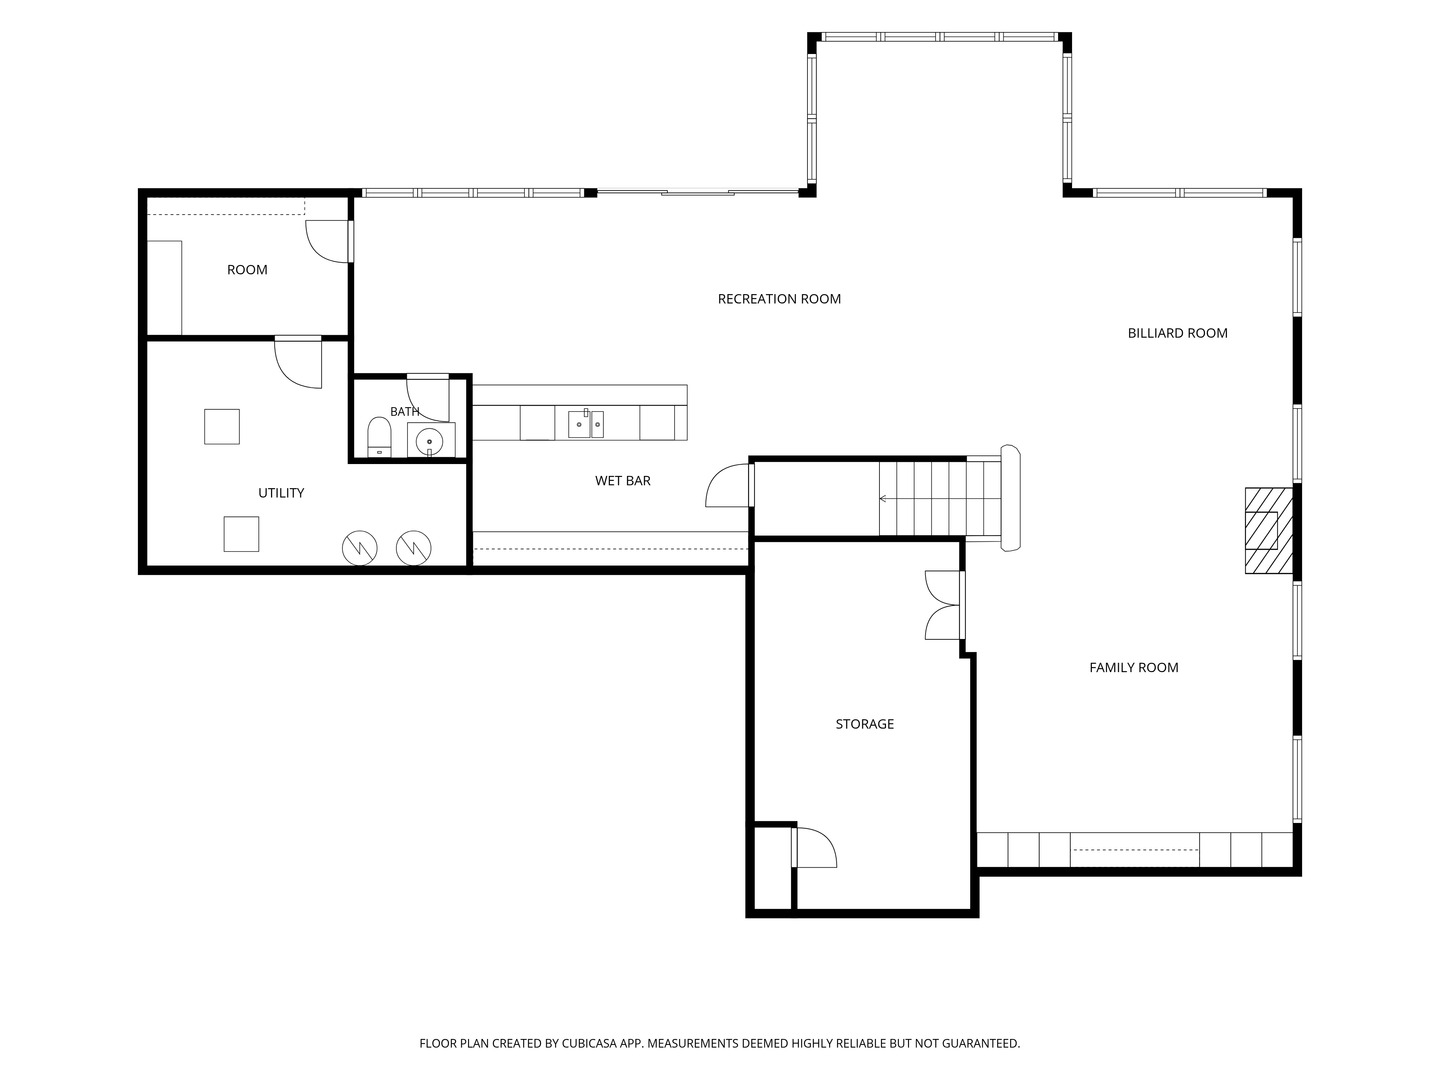
Exceptional, custom-built luxury home, perfectly situated on a premier golf course lot, offers a rare 4.5-car garage and over 6,600 sq ft of expansive living space on 3 finished levels, each with 10-foot ceilings, including a full walkout patio level and 2 laundry rooms. Families, car enthusiasts and cooks will appreciate this outstanding one-of-a-kind home. Upon entering, you'll be captivated by the dramatic 24-foot entry ceiling creating an unforgettable first impression. This beautiful home has a cleverly designed floor plan created for both grand entertaining and everyday living. The entry foyer opens to the inviting living room, where soaring ceilings and beautiful woodwork surround a stunning see-through fireplace. The spectacular two-story family room is flooded with natural light from a wall of windows, showcasing picturesque golf course views. A formal dining room provides the perfect setting for family and friends to gather. The true showpiece of the home is the extraordinary actual chef's kitchen, with exclusively professional-grade equipment including a Viking 6-burner cooktop with a built-in grill, Viking double ovens plus a separate Miele built-in oven, two Bosch dishwashers, a built-in deep fryer plus two additional burners, a warming drawer, microwave and trash compactor. The long, oversized center island is adorned by over 80 custom kitchen cabinets, and an oversized breakfast bar. A separate full-sized refrigerator, full-sized freezer and pantry complete the package, making this kitchen a culinary dream. There is a separate, expansive bay eating area surrounded by windows overlooking the lush grounds and adjacent fairways, creating an incredible backdrop for every meal. The main-level office/bedroom offers a private bathroom and direct access to the deck and garage, making it ideal for visitors or multigenerational living. The luxurious primary suite features a private balcony with sweeping golf course views, a sitting area, two walk-in closets, and a spa-inspired ensuite complete with dual vanities, a whirlpool tub, and a separate walk-in steam shower. Three additional bedrooms provide exceptional accommodations, including one with a private ensuite and two connected by a Jack-and-Jill bath. All 3 bathtubs have whirlpools. A second laundry area completes the upper level. The full walkout lower level makes you feel like you are walking into your own private country club with custom built-ins, full surround sound theater, expansive recreation room, full wet bar, workout room, and workshop. There are 2 wine refrigerators, a dishwasher, and a trash compactor. With panoramic golf course and pond views, exquisite entertaining spaces, and an unparalleled chef's kitchen, this extraordinary Gregg's Landing home delivers luxury estate living at its finest.
Details
| MLS # | 12726686 |
|---|---|
| Listing Type | For Sale |
| Style | House |
| HOA Dues | $390 |
| Sub-Type | Resale |
| Status | Active |
| Year | 2000 |
| Days On Site | 8 |
| Listing Provided By | RE/MAX Top Performers | Jane Lee |
Features
| Bed(s) | 5 |
|---|---|
| Bath(s) | 6 Total |
| SQ Feet | 6,632 |
| Garage | 4 |
| Basement | Y |
| Story(s) | 2 |
| Acreage | 0.32 |
| Golf Course | Yes |
Interior
| Rooms Total | 14 |
|---|---|
| Cooling | Central Air, Zoned |
| Heating | Natural Gas, Forced Air, Sep Heating Systems - 2+, Indv Controls, Zoned |
| Interior Features | Vaulted Ceiling(s), Cathedral Ceiling(s), Wet Bar, 1st Floor Bedroom, In-Law Floorplan, 1st Floor Full Bath, Built-in Features, Walk-In Closet(s) |
| Appliances | Double Oven, Microwave, Dishwasher, Refrigerator, Freezer, Washer, Dryer, Disposal, Trash Compactor, Stainless Steel Appliance(s), Wine Refrigerator, Cooktop, Oven, Range Hood, Humidifier |
| Fireplaces Total | 2 |
| Fireplace Features | Double Sided, Attached Fireplace Doors/Screen, Gas Log, Gas Starter |
| Laundry Features | Main Level, Upper Level, Laundry Closet, Multiple Locations, Sink |
| Window Features | Screens, Skylight(s) |
Exterior
| Exterior Features | Balcony, Outdoor Grill |
|---|---|
| Roof | Asphalt |
| Lot Features | Cul-De-Sac, On Golf Course, Landscaped, Mature Trees |
| Construction Materials | Brick |
| Patio And Porch Features | Deck, Patio |
| Fencing | Invisible |
Parking
| Parking Features | Concrete, Garage Door Opener, Yes, Garage Owned, Attached, Garage |
|---|---|
| Garage Spaces | 4.5 |
Utilities
| Sewer | Public Sewer |
|---|
Location
| Community Features | Park, Lake, Curbs, Sidewalks, Street Lights, Street Paved |
|---|
Taxes
| Tax Year | 2025 |
|---|---|
| Tax Annual Amount | 25053 |
Area Information
| State | IL |
|---|---|
| County | Lake |
| City | Vernon Hills |
| Zip Code | 60061 |
| Area | Indian Creek | Vernon Hills |
| Community Name | Turtle Bay |
| School District | Vernon Hills High School |
| Elementary School | Hawthorn Elementary School (Nor |
| High School | Vernon Hills High School |
| Listing VS Median (in Turtle Bay) | |
Price: $1,759,000 low | high Med: $1,759,000 sqft: 6,632 low | high Med: 6,632 $ / sqft: $265 low | high Med: $265 On site: 8 low | high Med: 8 | |
Market Activity 60061
Request a showing
Request a showing
Contact
Learn More About This Property

| State | IL |
|---|---|
| County | Lake |
| City | Vernon Hills |
| Zip Code | 60061 |
| Area | Indian Creek | Vernon Hills |
| Community Name | Turtle Bay |
| School District | Vernon Hills High School |
| Elementary School | Hawthorn Elementary School (Nor |
| High School | Vernon Hills High School |
| Listing VS Median (in Turtle Bay) | |
Price: $1,759,000 low | high Med: $1,759,000 sqft: 6,632 low | high Med: 6,632 $ / sqft: $265 low | high Med: $265 On site: 8 low | high Med: 8 | |