175 Harbor Landing,Braidwood, IL 60408
Braidwood, IL 60408

Description
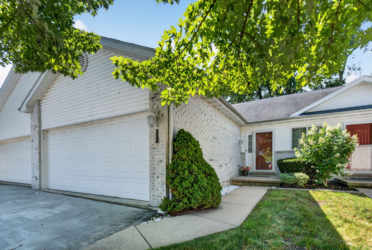
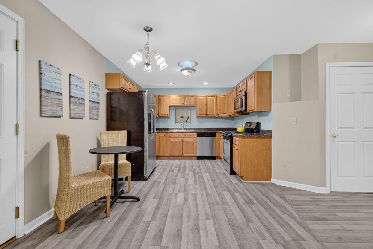
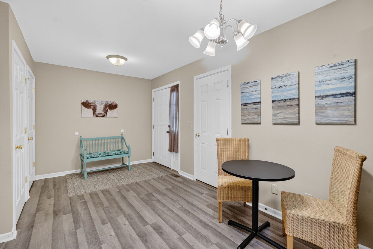
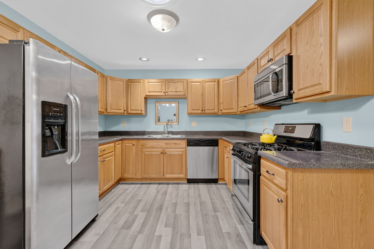
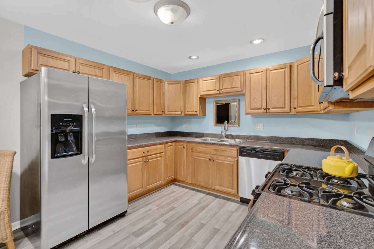
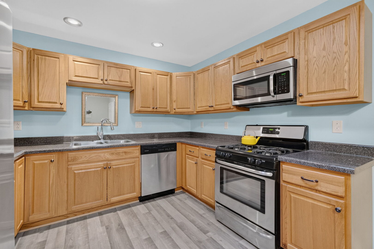
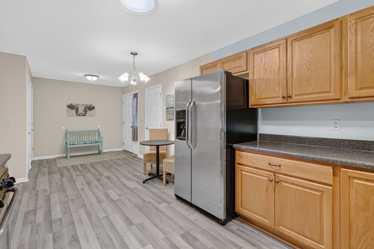
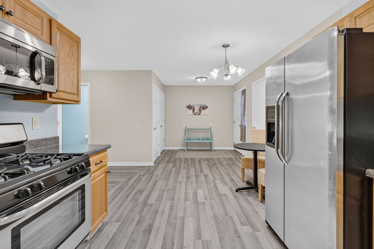
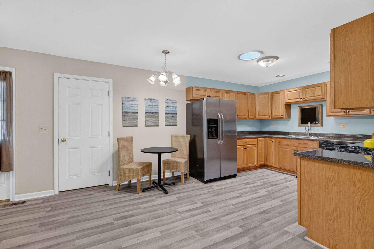
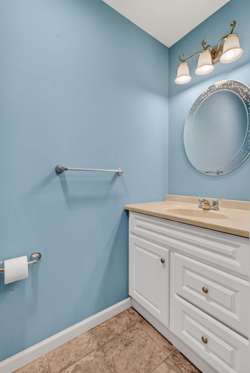
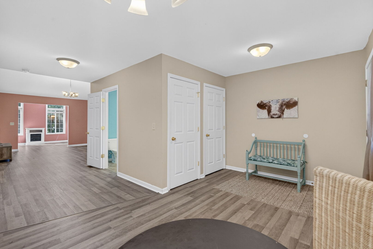
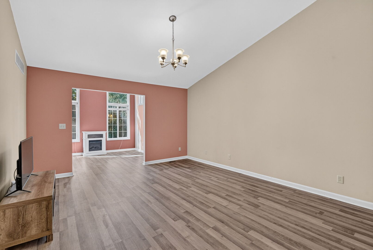
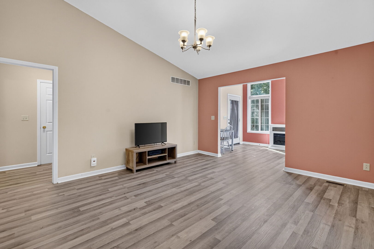
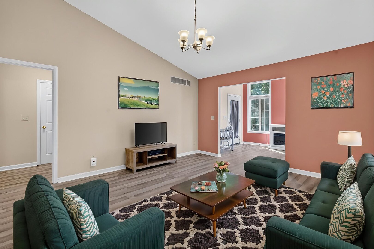
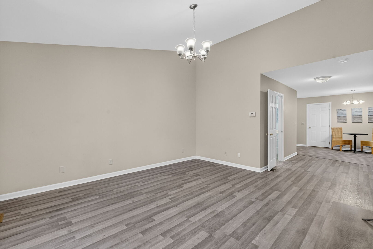
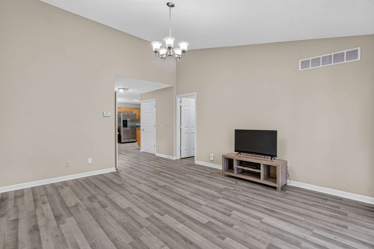
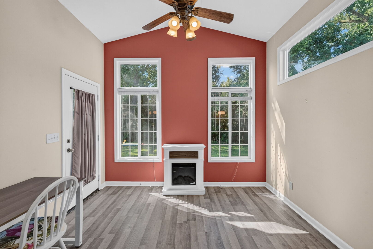
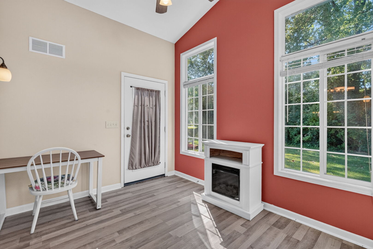
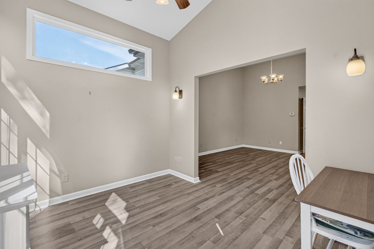
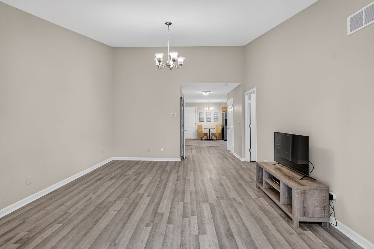
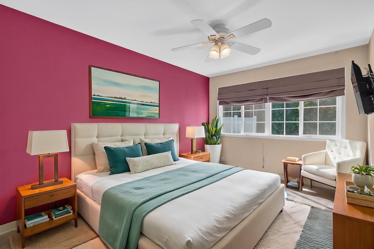
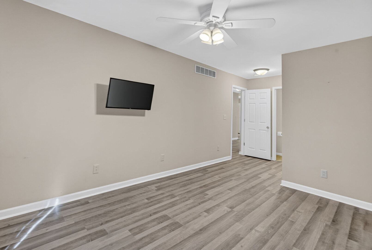
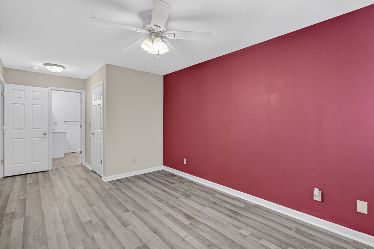
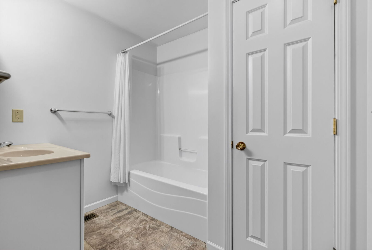
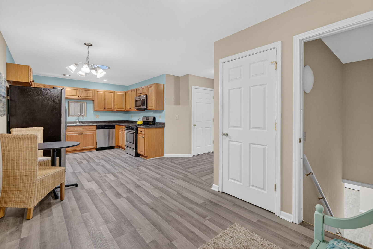
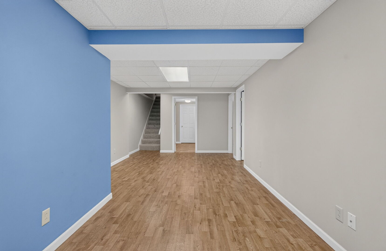
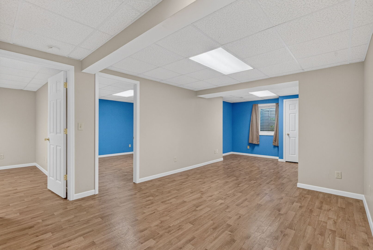
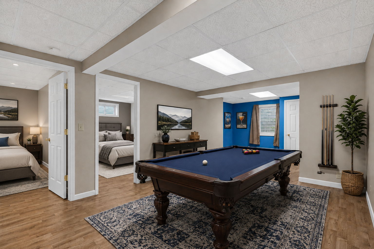
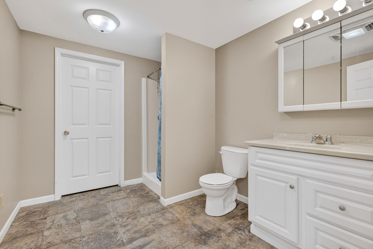
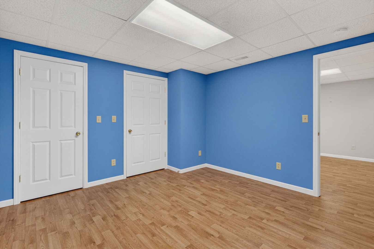
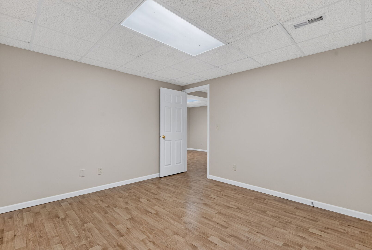
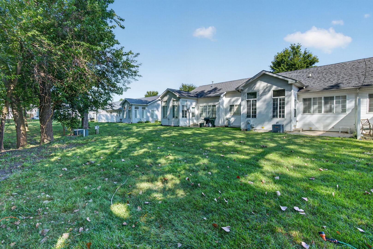
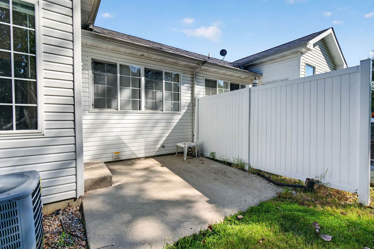
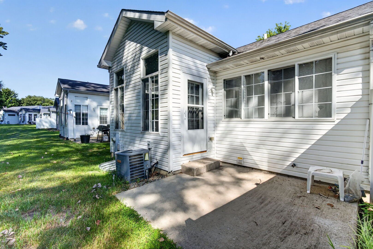
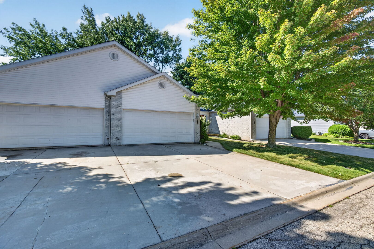
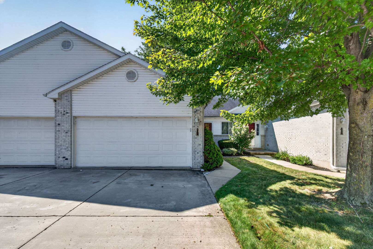
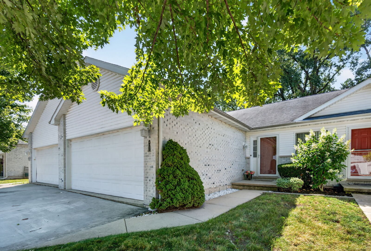
Welcome home to this well maintained 3-bedroom, 2.5-bath ranch townhome offering the perfect blend of comfort, convenience, and space. Designed for easy main-level living, this home features all new flooring on the main level, and a desirable first-floor primary suite and laundry area - while the finished basement provides the extra space to meet whatever living arrangements, hobbies, or layout dynamics that could be desired. The eat-in kitchen is equipped with stainless steel appliances and ample cabinet space. Right off the kitchen - you'll find a convenient laundry area and a half bath. The main level also boasts a generous living room with an adjoining den or home office, creating the ideal space for relaxing or working from home. A door from the den leads directly to the backyard patio, where you can enjoy your morning coffee or unwind in the evening. Retreat to the comfortable primary suite, complete with a private full bath and walk-in closet. Downstairs, the finished basement expands your living area with a large family room or recreation space, two additional bedrooms, and a second full bathroom. A separate utility room provides abundant storage options. Additional highlights include a 2-car attached garage and a private patio area. The HOA takes care of Lawn, snow removal and maintenance of the common areas throughout Lighthouse Cove, allowing for low-maintenance living year-round. Buyers also have the option to enjoy Shadow Lakes amenities for even more recreational opportunities. This charming home truly offers the best of both worlds-convenient single-level living with extra space when you need it. Book your showing TODAY!
Details
| MLS # | 12719784 |
|---|---|
| Listing Type | For Sale |
| Style | Condominium |
| HOA Dues | $131 |
| Sub-Type | Resale |
| Status | Active |
| Days On Site | 25 |
| Listing Provided By | Lori Bonarek Realty | Jenna Covey |
Features
| Bed(s) | 3 |
|---|---|
| Bath(s) | 3 Total |
| SQ Feet | 1,377 |
| Garage | 2 |
| Basement | Y |
| Story(s) | 1 |
Interior
| Rooms Total | 7 |
|---|---|
| Cooling | Central Air |
| Heating | Natural Gas |
| Appliances | Range, Microwave, Dishwasher, Refrigerator, Washer, Dryer |
| Laundry Features | In Unit |
Exterior
| Roof | Asphalt |
|---|---|
| Foundation Details | Concrete Perimeter |
| Construction Materials | Vinyl Siding |
Parking
| Parking Features | Concrete, Garage Door Opener, Yes, Garage Owned, Attached, Garage |
|---|---|
| Garage Spaces | 2 |
Utilities
| Sewer | Public Sewer |
|---|---|
| Electric | Circuit Breakers |
Taxes
| Tax Year | 2024 |
|---|---|
| Tax Annual Amount | 3190 |
Area Information
| State | IL |
|---|---|
| County | Will |
| City | Braidwood |
| Zip Code | 60408 |
| Area | Braidwood |
| Listing VS Median (in 60408) | |
Price: $269,000 low | high Med: $310,000 sqft: 1,377 low | high Med: 1,498 $ / sqft: $195 low | high Med: $209 On site: 25 low | high Med: 97 | |
Market Activity 60408
Request a showing
Request a showing
Contact
Learn More About This Property

| State | IL |
|---|---|
| County | Will |
| City | Braidwood |
| Zip Code | 60408 |
| Area | Braidwood |
| Listing VS Median (in 60408) | |
Price: $269,000 low | high Med: $310,000 sqft: 1,377 low | high Med: 1,498 $ / sqft: $195 low | high Med: $209 On site: 25 low | high Med: 97 | |