
 In-Person: 09/01 11:00 AM - 1:00 PM
In-Person: 09/03 4:00 PM - 7:00 PM
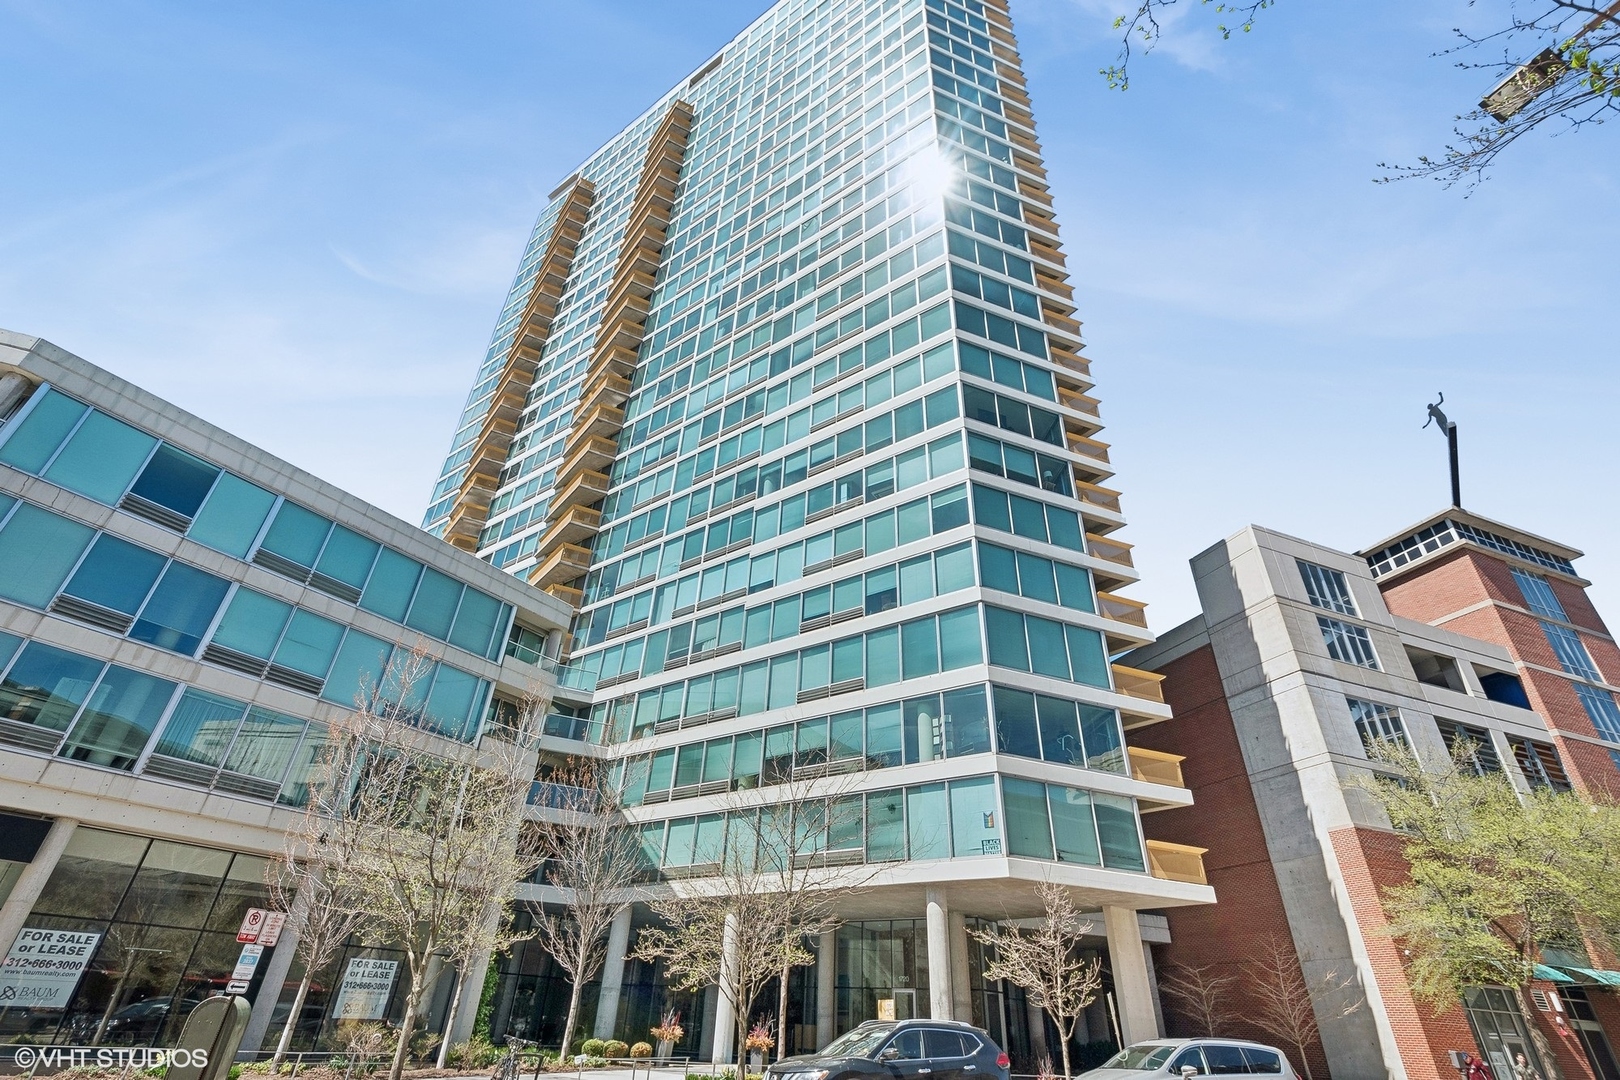
1720 Maple Avenue 910,Evanston, IL 60201
Evanston, IL 60201
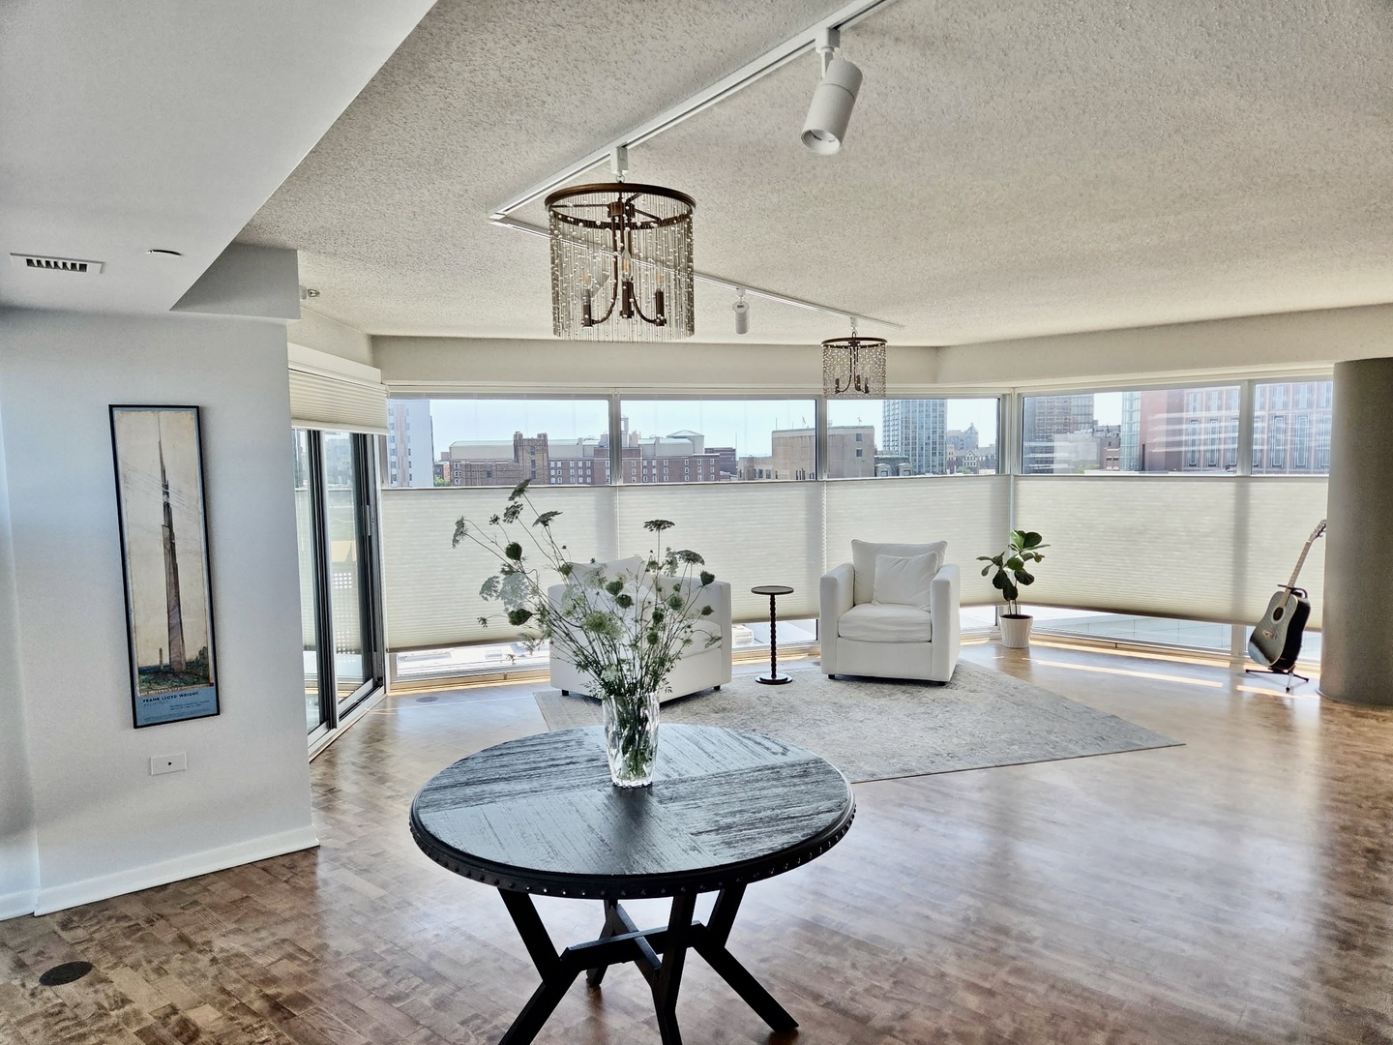
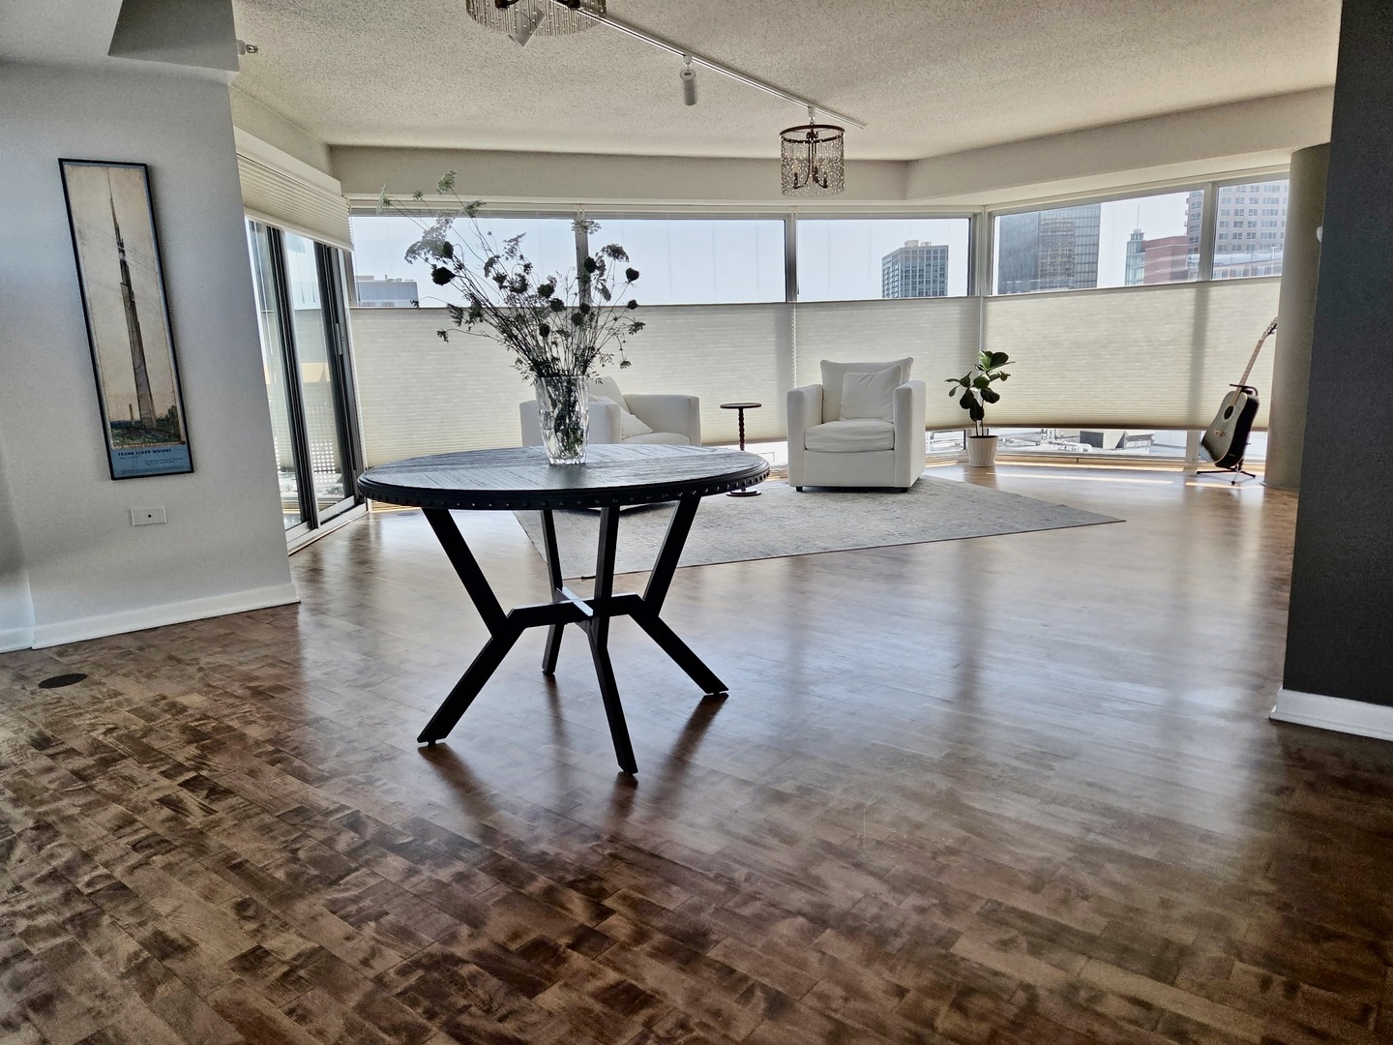
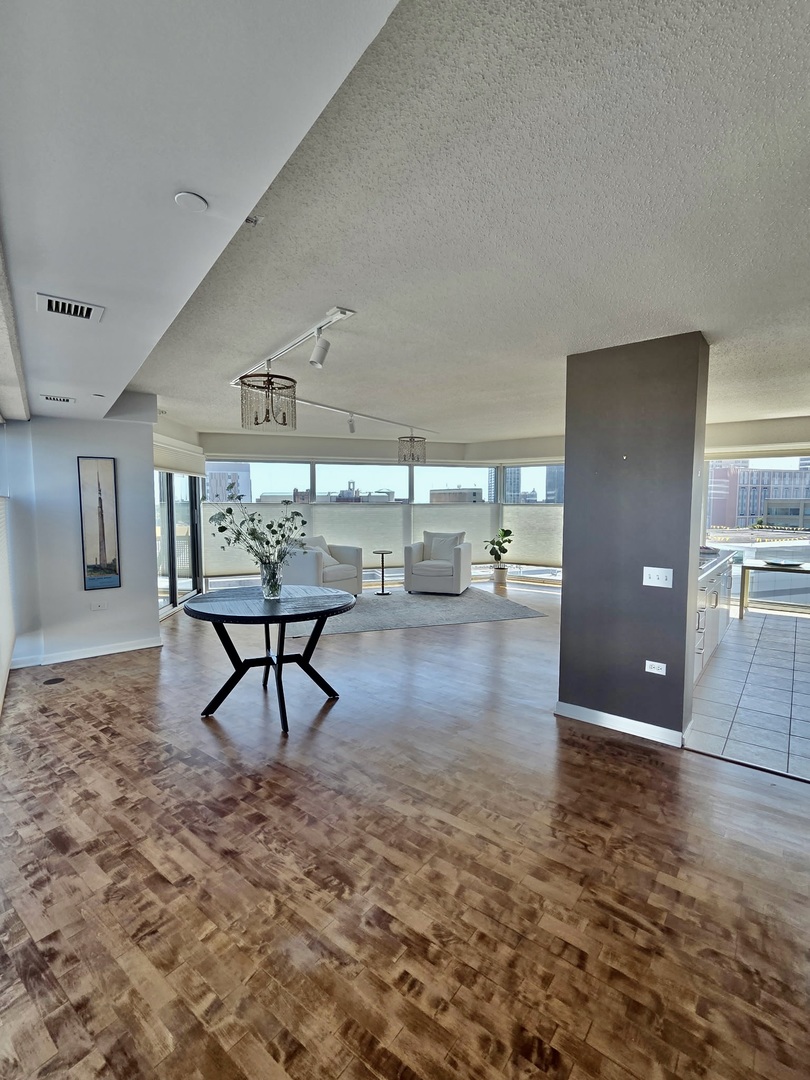



Description
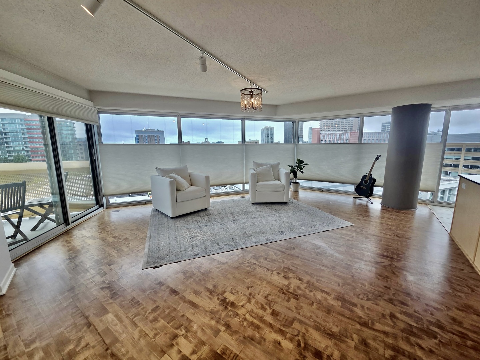
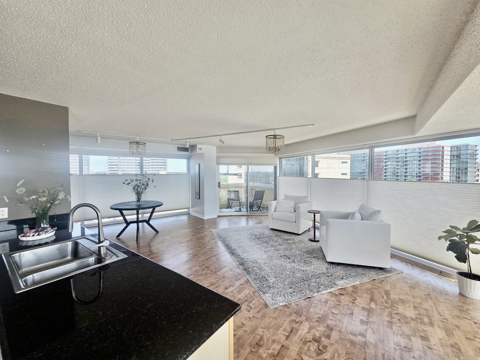
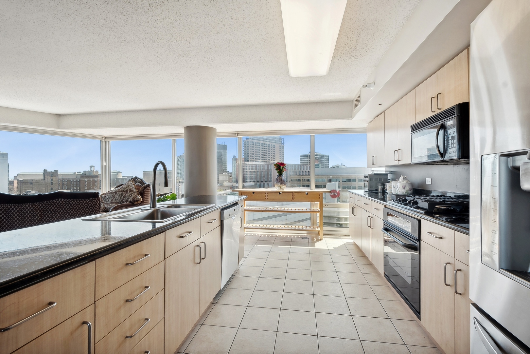
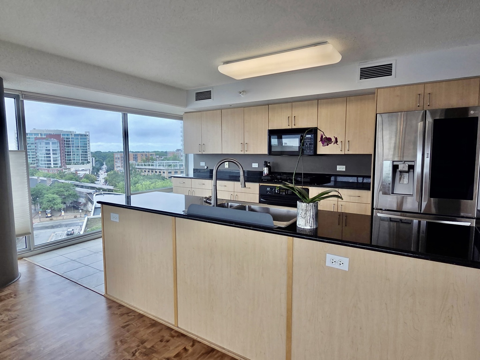
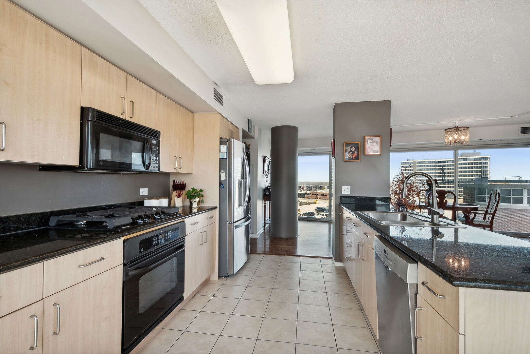
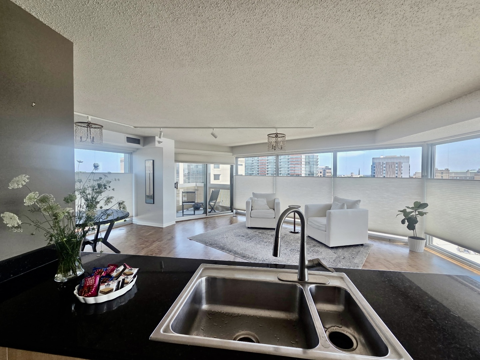
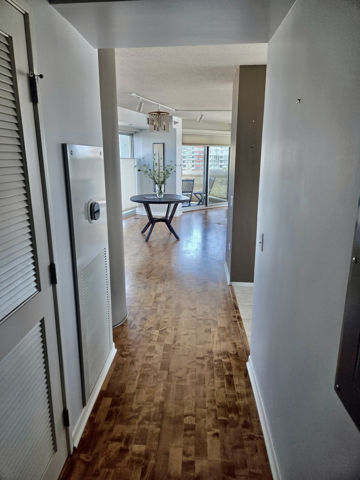
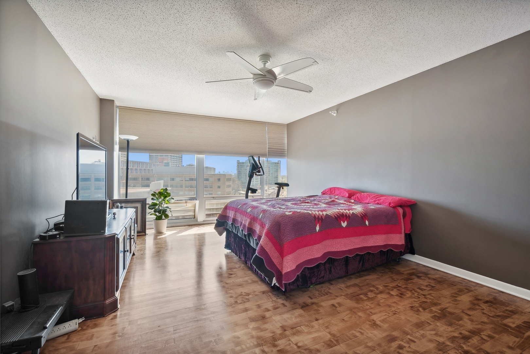
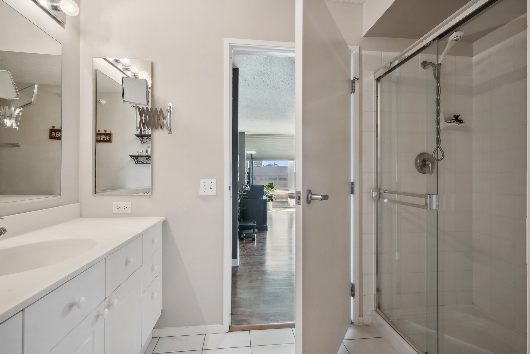
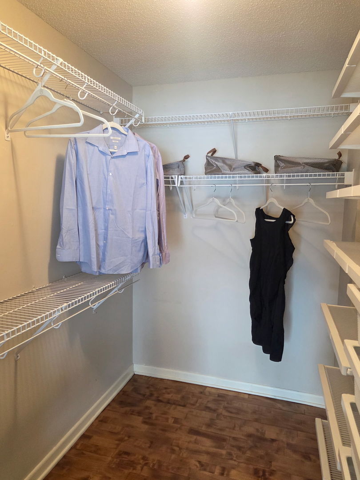
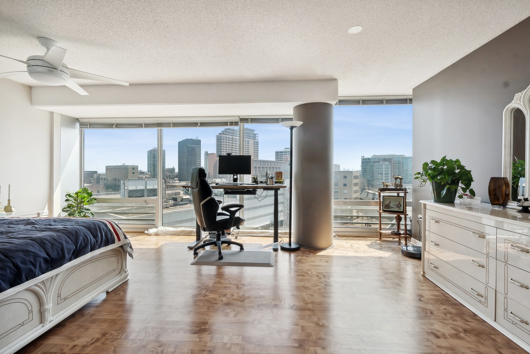
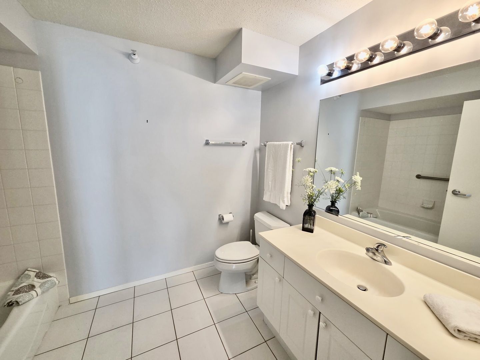
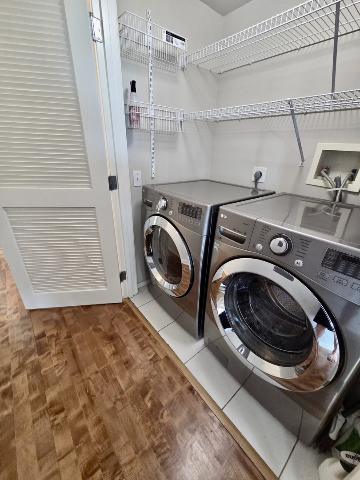
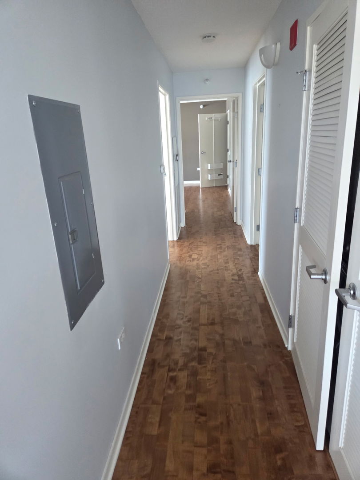
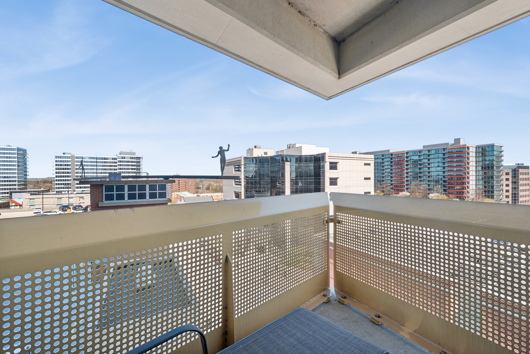
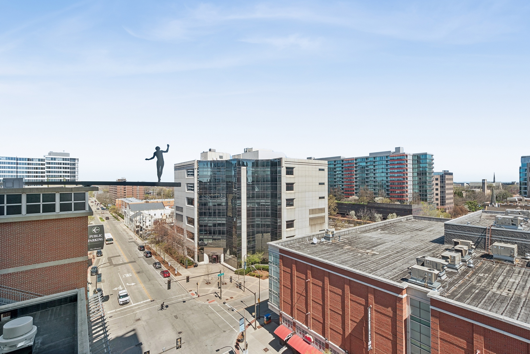
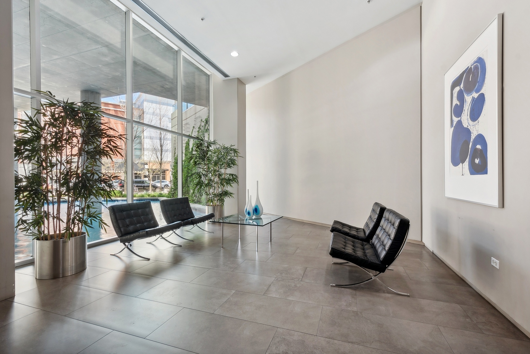
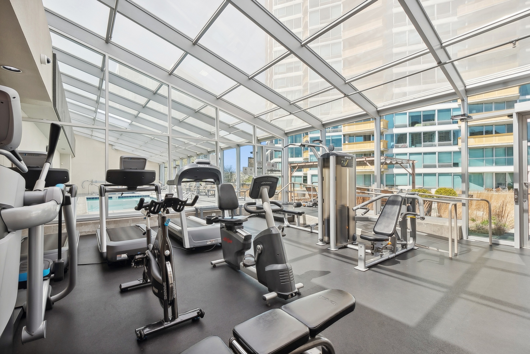
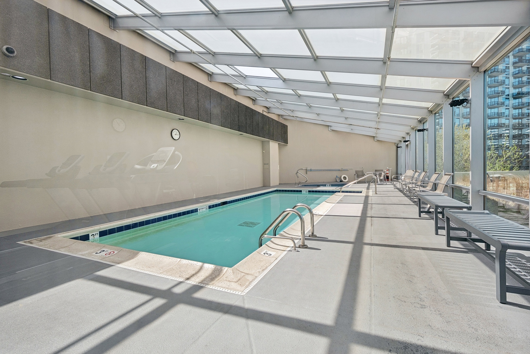
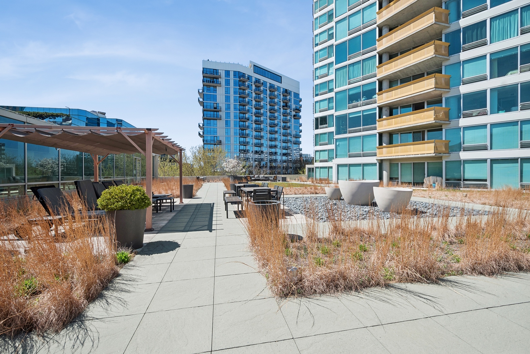
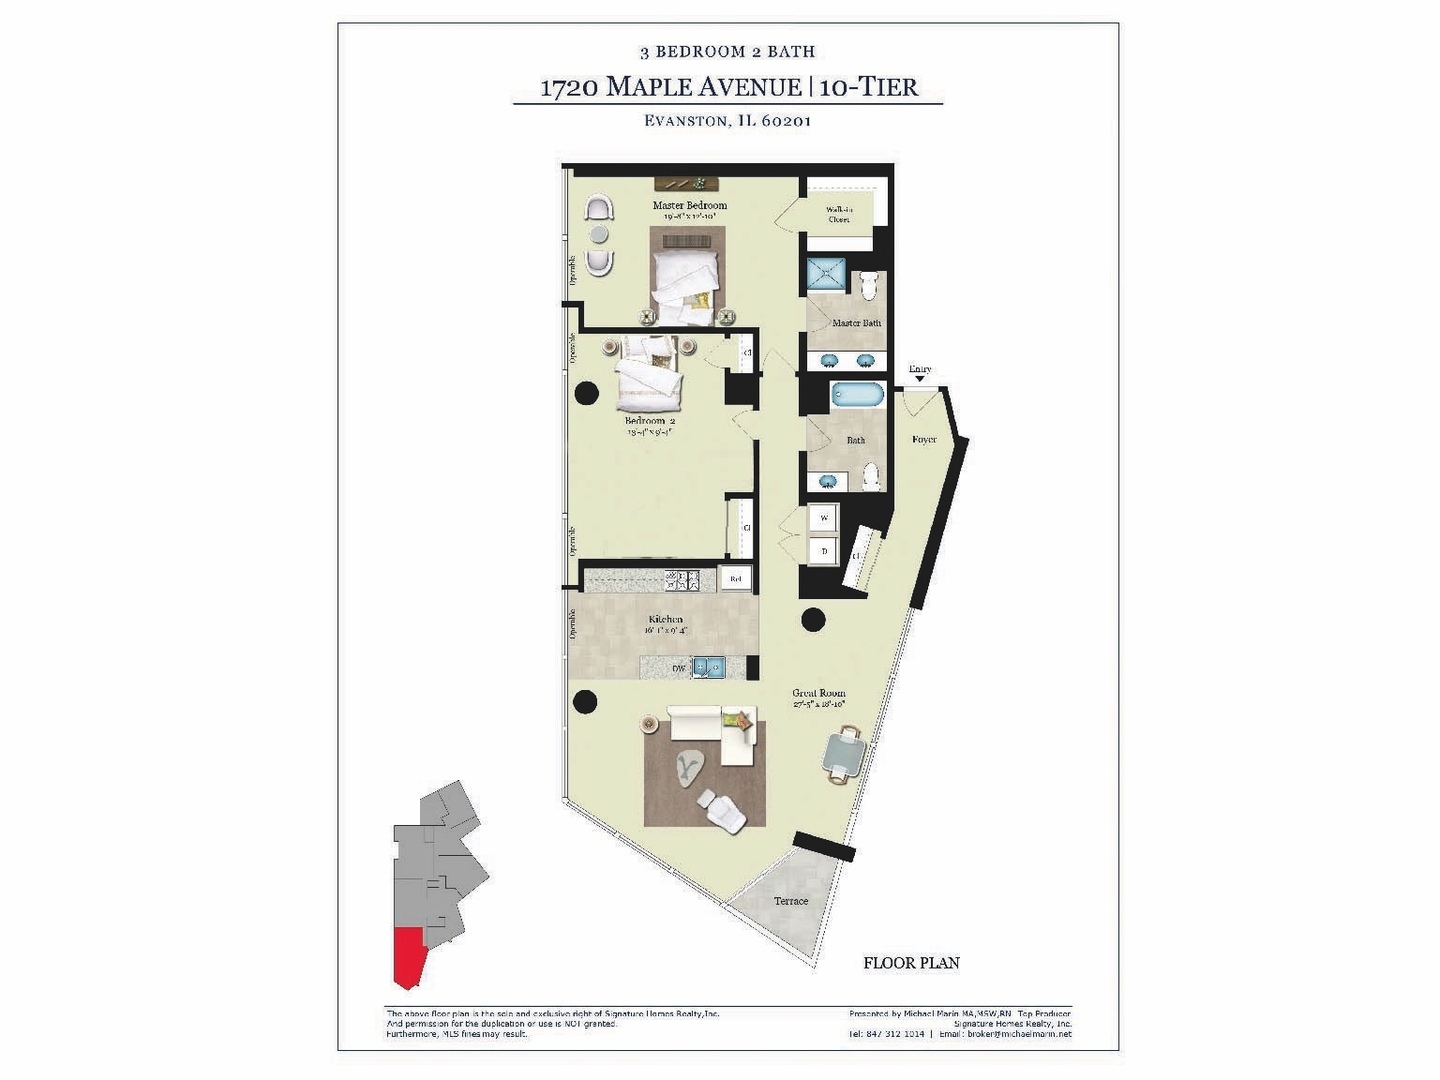
Sun-Drenched Luxury in the Heart of Downtown Evanston! Originally planned as a three-bedroom residence, this reimagined, expansive two-bedroom, two-bathroom home offers approximately 1,750 square feet of sophisticated living space. Perched in the vibrant heart of downtown Evanston. This home beautifully combines urban convenience with a peaceful, private retreat. From the moment you step into the elegant, elongated gallery hallway, you'll feel the thoughtful design of this unique floor plan. The hallway seamlessly transitions into a large, open-concept living room, dining area, and kitchen. Framed by dramatic floor-to-ceiling windows, the entire main living space is bathed in glorious natural light. It showcases captivating city views perfect for lively entertaining or quiet evenings in. Stainless steel appliances and granite countertops. A separate hallway ensures ultimate privacy for the sleeping quarters. Both bedrooms are generously oversized, serving as true sanctuaries for rest, and relaxation. The primary suite is a dream, complete with a spacious walk-in closet. Resort-style amenities, located in a meticulously managed, full-amenity elevator building, you'll enjoy a lifestyle of ease and leisure. Premium features include: a 24-hour attended lobby for ultimate security and convenience. Health & Wellness: A fully equipped fitness center, indoor pool, and relaxing jacuzzi. Community Spaces include a private party/meeting room and a beautifully landscaped outdoor sundeck with premium seating and a golf putting green. Business center and secure bike room. This Unit includes one indoor, heated parking space, EV and plug-in hybrid charging in the garage. Positioned in one of the Chicago area's most desirable neighborhoods, you are just steps away from all Evanston has to offer: world-class dining/nightlife, boutique shopping, Northwestern University, and the scenic Lakefront beaches. Evanston is a walker's paradise. Commuting is an absolute breeze with instant access to the Metra, CTA El trains, and local buses.
Details
| MLS # | 12591348 |
|---|---|
| Listing Type | For Sale |
| Style | Condominium |
| HOA Dues | $1,269 |
| Sub-Type | Resale |
| Status | Active |
| Year | 2003 |
| Days On Site | 170 |
| Listing Provided By | Coldwell Banker Realty | Amy Heinz |
Features
| Bed(s) | 2 |
|---|---|
| Bath(s) | 2 Total |
| SQ Feet | 1,735 |
| Garage | 1 |
| Story(s) | 27 |
| Property View | Water |
Interior
| Rooms Total | 5 |
|---|---|
| Cooling | Central Air |
| Heating | Forced Air |
| Interior Features | Storage, High Ceilings, Open Floorplan, Granite Counters |
| Appliances | Range, Microwave, Dishwasher, Refrigerator, Washer, Dryer, Disposal |
| Fireplaces Total | 0 |
| Laundry Features | Washer Hookup, In Unit |
| Window Features | Drapes |
Exterior
| Exterior Features | Balcony |
|---|---|
| Construction Materials | Concrete |
Parking
| Parking Features | Concrete, Heated Garage, Yes, Garage Owned, Attached, Garage |
|---|---|
| Garage Spaces | 1 |
Utilities
| Sewer | Public Sewer |
|---|---|
| Electric | Circuit Breakers, 100 Amp Service |
Taxes
| Tax Year | 2024 |
|---|---|
| Tax Annual Amount | 12110.43 |
Area Information
| State | IL |
|---|---|
| County | Cook |
| City | Evanston |
| Zip Code | 60201 |
| Area | Evanston |
| Community Name | Optima Views |
| School District | Evanston Twp High School |
| Elementary School | Dewey Elementary School |
| High School | Evanston Twp High School |
| Listing VS Median (in Optima Views) | |
Price: $749,000 low | high Med: $490,000 sqft: 1,735 low | high Med: 1,335 $ / sqft: $432 low | high Med: $367 On site: 170 low | high Med: 111 | |
Market Activity 60201
Request a showing
Request a showing
Contact
Learn More About This Property

| Open House |
|---|
| In-Person 09/01 11:00 AM - 1:00 PM |
| In-Person 09/03 4:00 PM - 7:00 PM |
| State | IL |
|---|---|
| County | Cook |
| City | Evanston |
| Zip Code | 60201 |
| Area | Evanston |
| Community Name | Optima Views |
| School District | Evanston Twp High School |
| Elementary School | Dewey Elementary School |
| High School | Evanston Twp High School |
| Listing VS Median (in Optima Views) | |
Price: $749,000 low | high Med: $490,000 sqft: 1,735 low | high Med: 1,335 $ / sqft: $432 low | high Med: $367 On site: 170 low | high Med: 111 | |