

15w320 Concord Street,Elmhurst, IL 60126
Elmhurst, IL 60126




Description
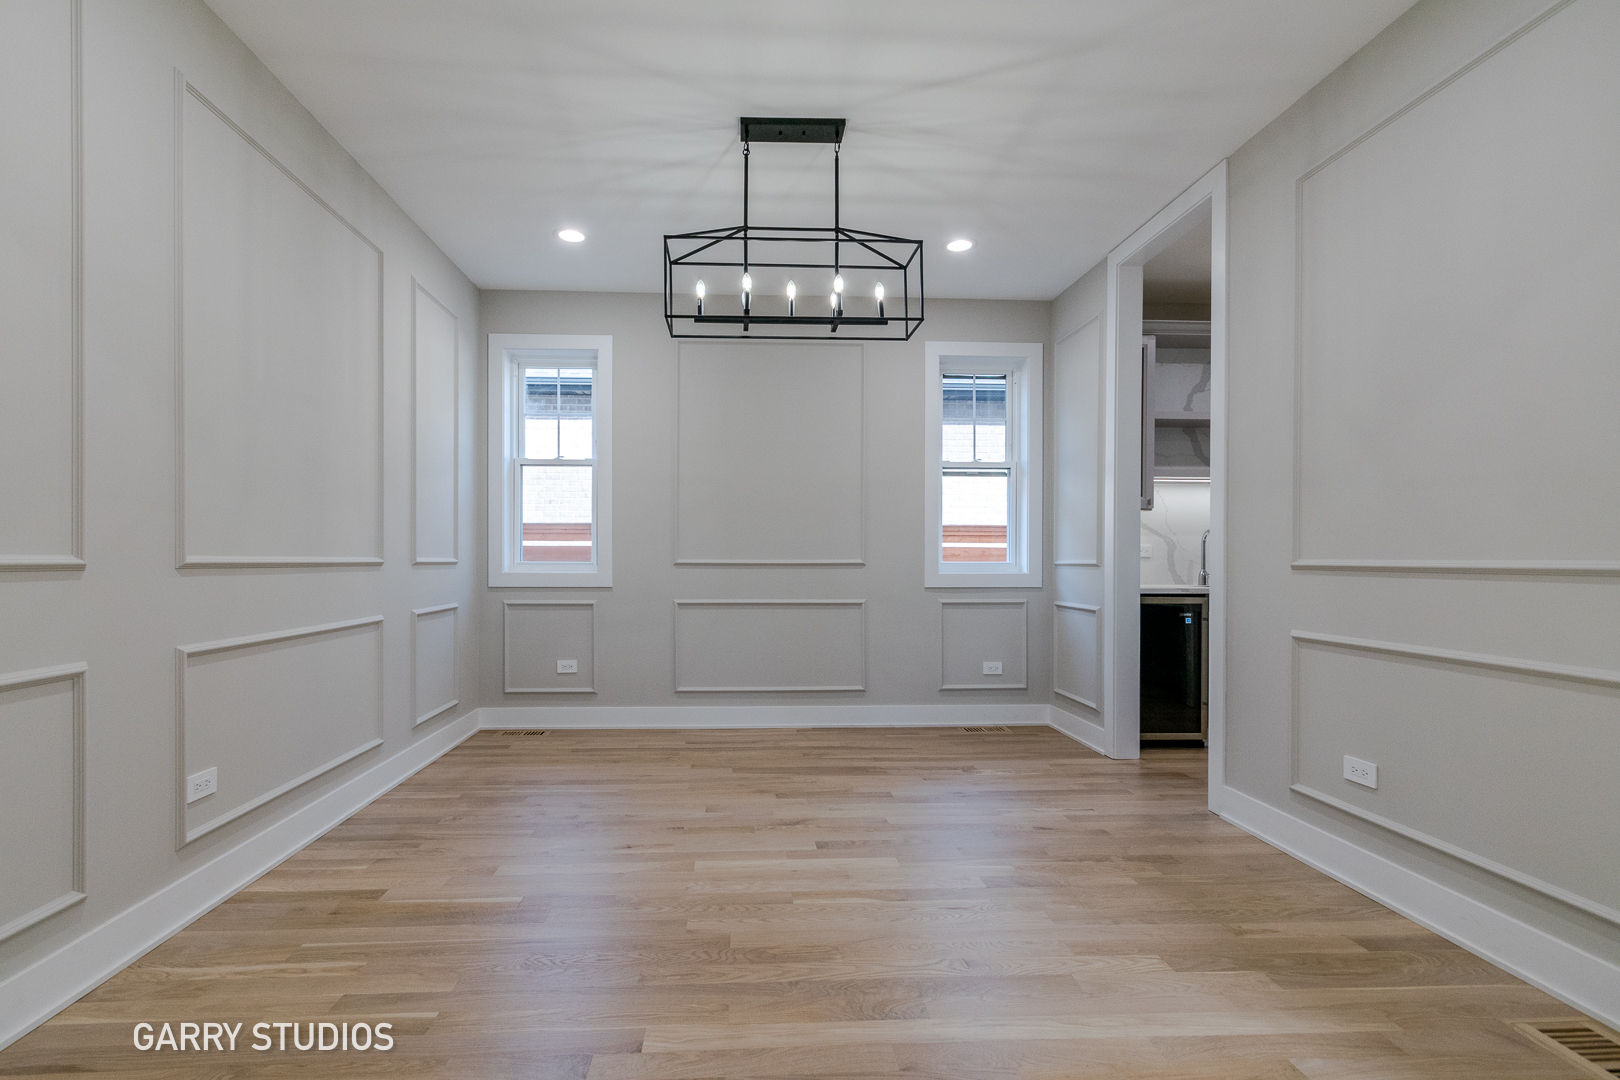
Welcome to one of Elmhurst's emerging residential pockets, known for estate-sized lots, quiet tree-lined streets, and a true family-friendly atmosphere. Set on an impressive 85.24 x 211 x 87.5 x 196.64 interior lot, this custom-built home offers a park-like backyard and a coveted 3-car garage. Inside, 10-foot ceilings and a grand open foyer set the tone for a thoughtfully designed floor plan ideal for both everyday living and entertaining. The main level features a private office with black French doors, a formal dining room, custom bar, and a well-appointed mudroom with a built-in command center. The gourmet kitchen impresses with a scullery, oversized island, and breakfast nook bump-out, seamlessly opening to the spacious family room with fireplace and access to the covered back porch. The second level includes four bedrooms, highlighted by a luxurious primary suite with a spa-worthy bath and an expansive walk-in closet. The finished lower level adds exceptional living space with a recreation room, bar area, wet bar, fitness room or fifth bedroom, and ample storage. Ideally located just blocks from Elmhurst Hospital, the new Canine Corner Dog Park, and everyday conveniences, this home offers a rare combination of space, craftsmanship, and location-delivering a serene, estate-style setting right in the heart of Elmhurst. Love Local. Love Elmhurst.
Details
| MLS # | 12487686 |
|---|---|
| Listing Type | For Sale |
| Style | House |
| Sub-Type | New Construction |
| Status | Pending |
| Year | 2026 |
| Days On Site | 326 |
| Listing Provided By | @properties Christie's International Real Estate | Tim Schiller |
Features
| Bed(s) | 5 |
|---|---|
| Bath(s) | 5 Total |
| SQ Feet | 3,841 |
| Garage | 3 |
| Basement | Y |
| Story(s) | 2 |
| Acreage | 0.19 |
Interior
| Rooms Total | 12 |
|---|---|
| Cooling | Central Air, Zoned |
| Heating | Natural Gas, Forced Air |
| Interior Features | Wet Bar, Walk-In Closet(s) |
| Appliances | Double Oven, Microwave, Dishwasher, Refrigerator, Bar Fridge, Disposal, Stainless Steel Appliance(s), Range Hood, Humidifier |
| Fireplaces Total | 1 |
| Fireplace Features | Gas Log |
| Laundry Features | Upper Level, Gas Dryer Hookup, In Unit, Sink |
| Window Features | Screens |
Exterior
| Roof | Asphalt |
|---|---|
| Foundation Details | Concrete Perimeter |
| Lot Features | Landscaped |
| Construction Materials | Stone, Other |
| Patio And Porch Features | Patio |
Parking
| Parking Features | Concrete, Garage Door Opener, Yes, Garage Owned, Attached, Garage |
|---|---|
| Garage Spaces | 3 |
Utilities
| Sewer | Public Sewer, Storm Sewer |
|---|---|
| Electric | Circuit Breakers, 200+ Amp Service |
Location
| Community Features | Street Lights, Street Paved |
|---|
Taxes
| Tax Year | 2023 |
|---|
Area Information
| State | IL |
|---|---|
| County | DuPage |
| City | Elmhurst |
| Zip Code | 60126 |
| Area | Elmhurst |
| School District | York Community High School |
| Elementary School | Jackson Elementary School |
| High School | York Community High School |
Request a showing
Request a showing
Contact
Learn More About This Property

| State | IL |
|---|---|
| County | DuPage |
| City | Elmhurst |
| Zip Code | 60126 |
| Area | Elmhurst |
| School District | York Community High School |
| Elementary School | Jackson Elementary School |
| High School | York Community High School |
 | $1,825,000845 S Colfax AvenueElmhurst, IL 60126 |