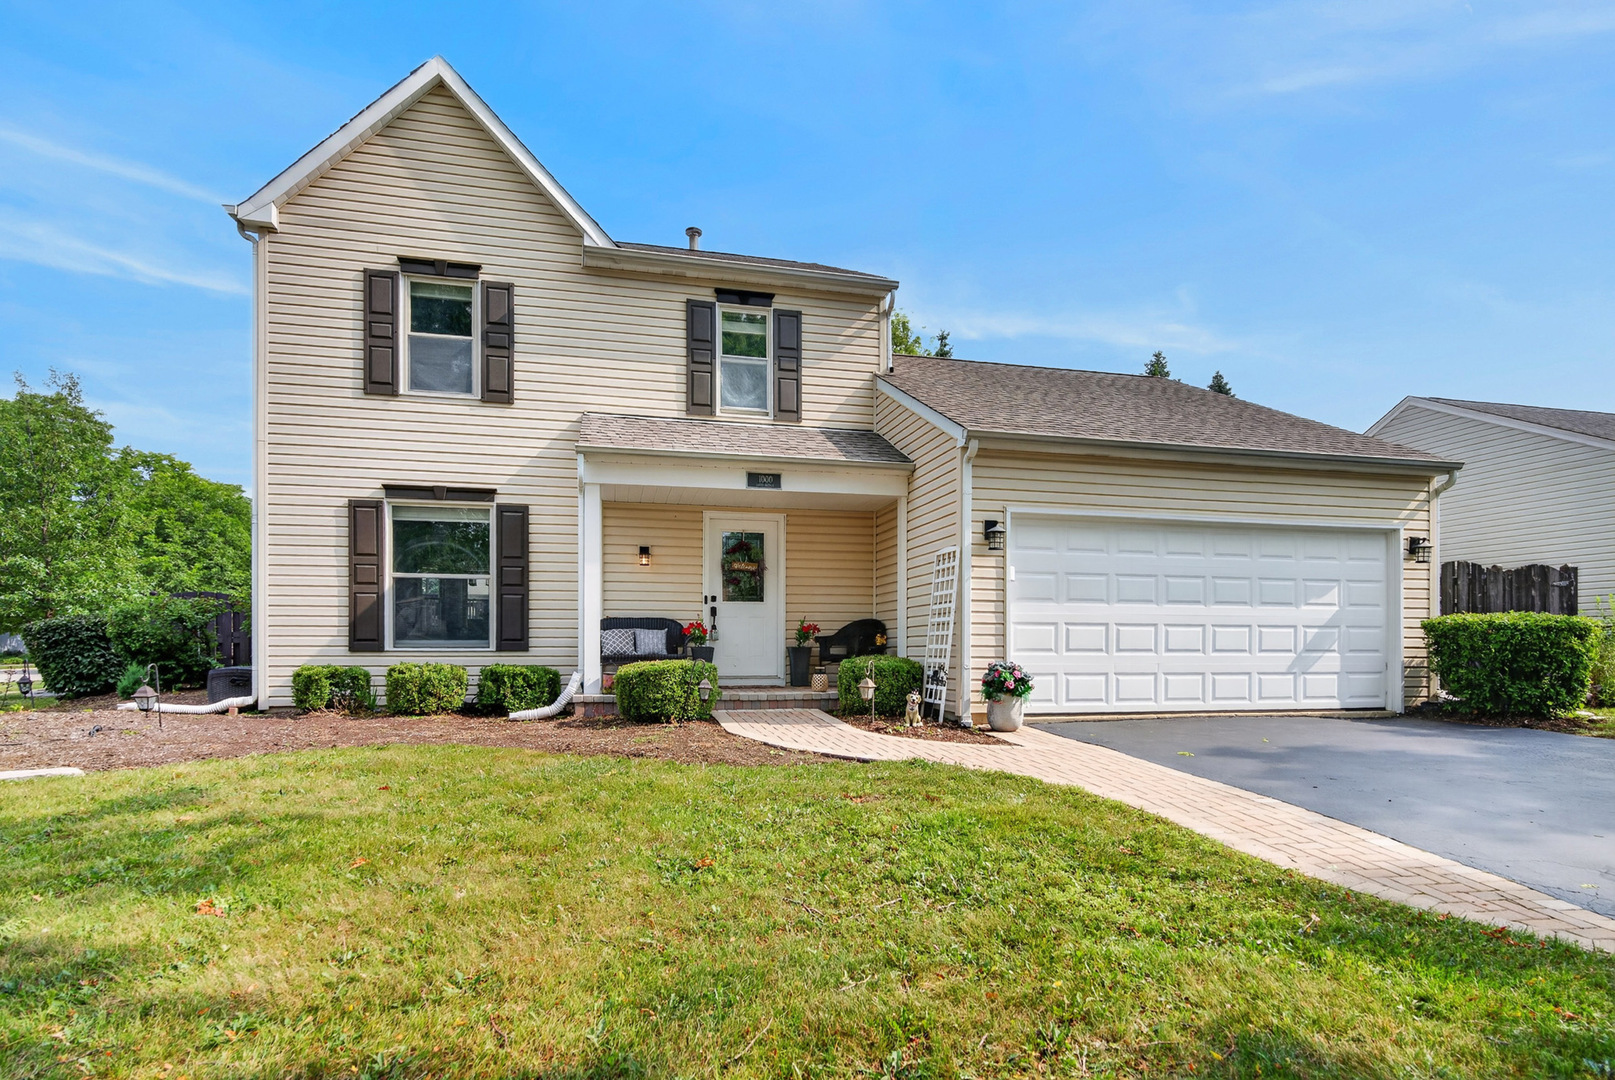
1000 Louis Avenue,Algonquin, IL 60102
Algonquin, IL 60102




Description
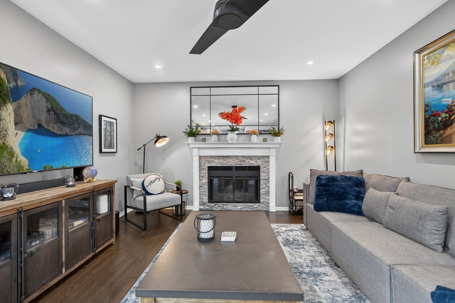
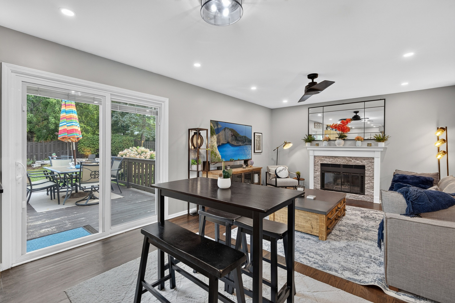
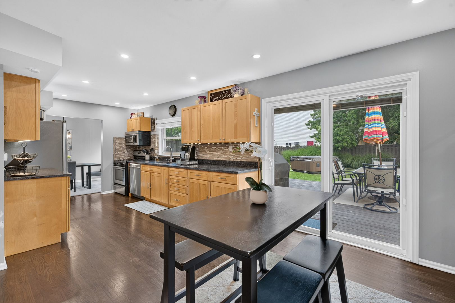
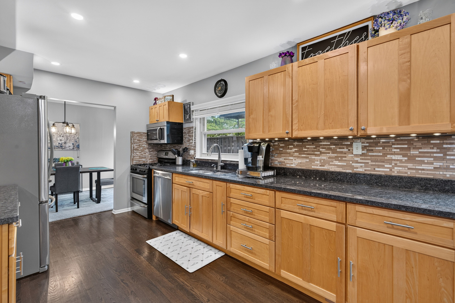
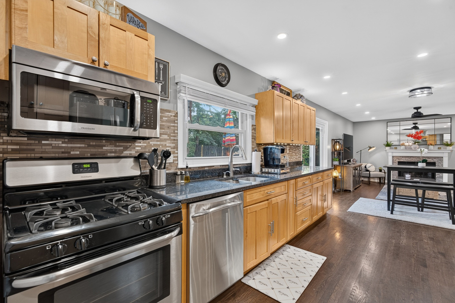
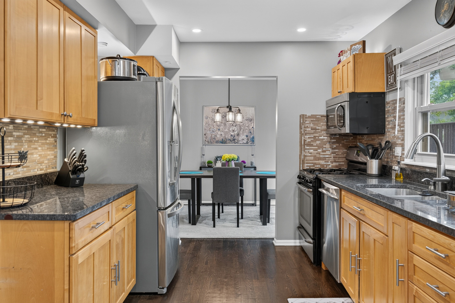
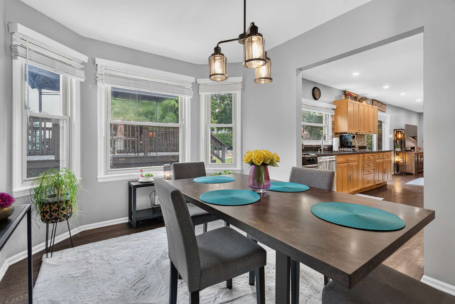
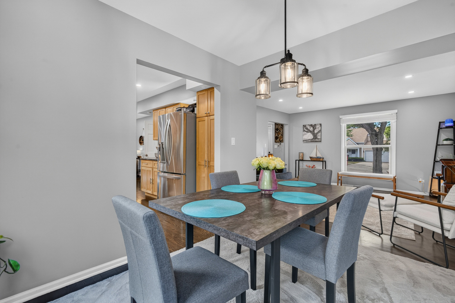
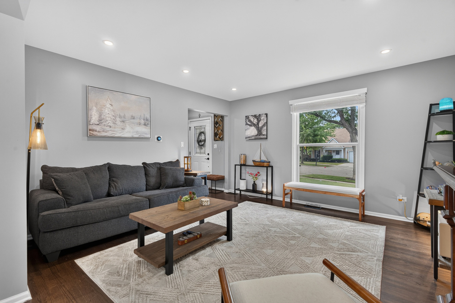
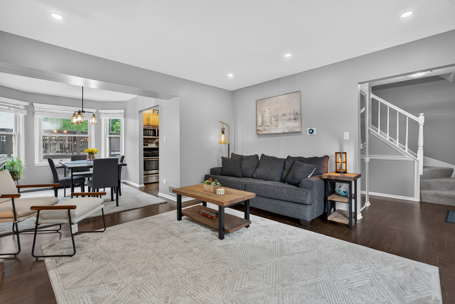
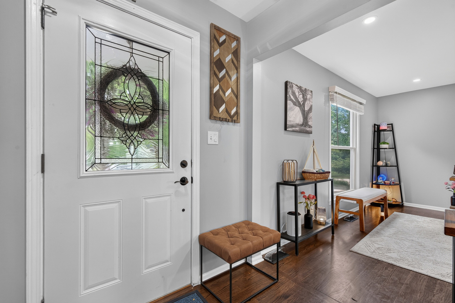
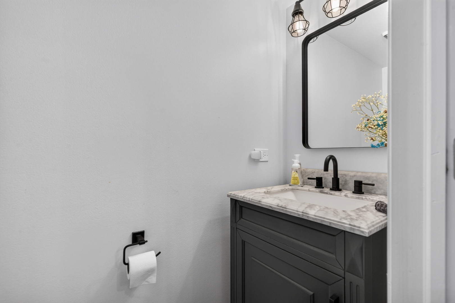
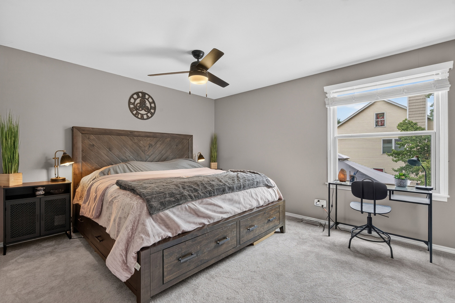
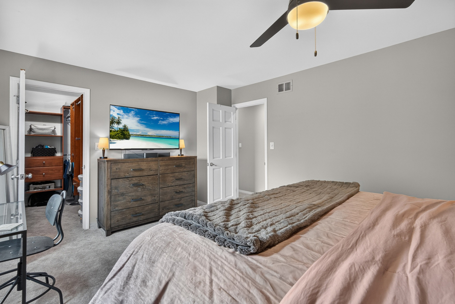
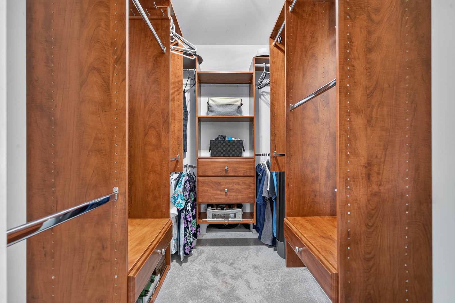
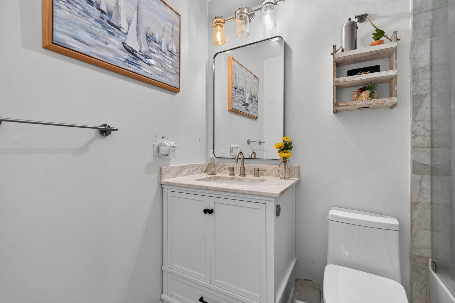
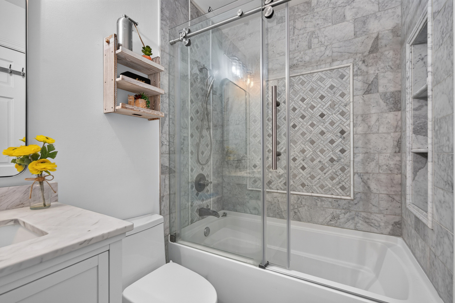
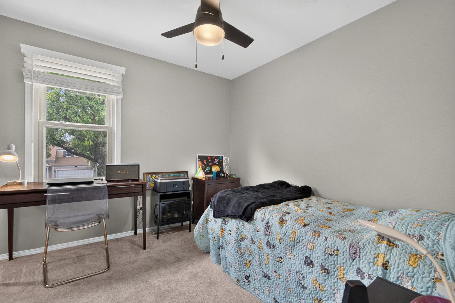
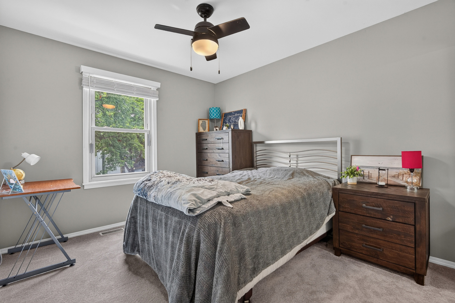
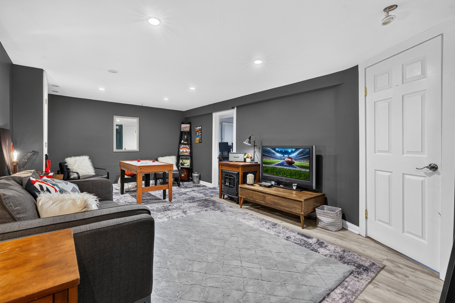
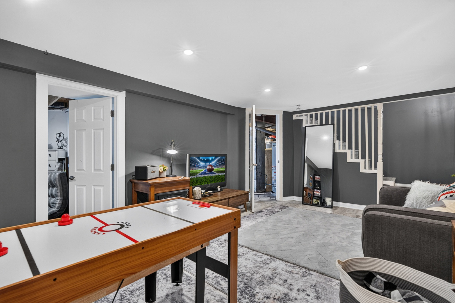
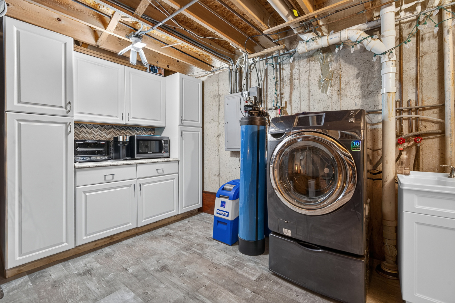
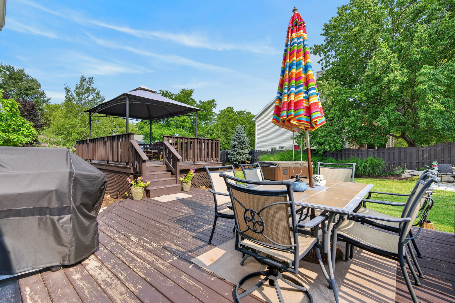
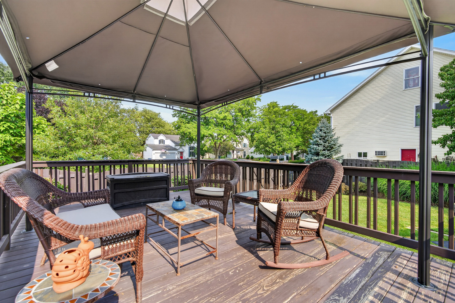
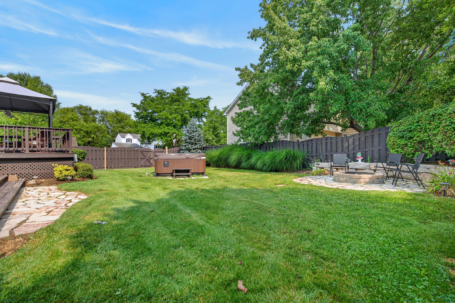
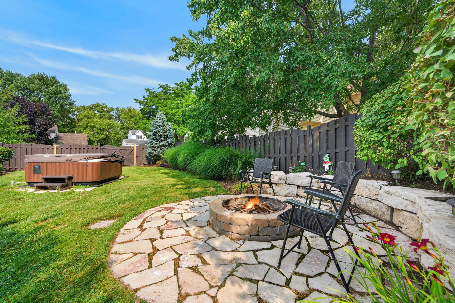
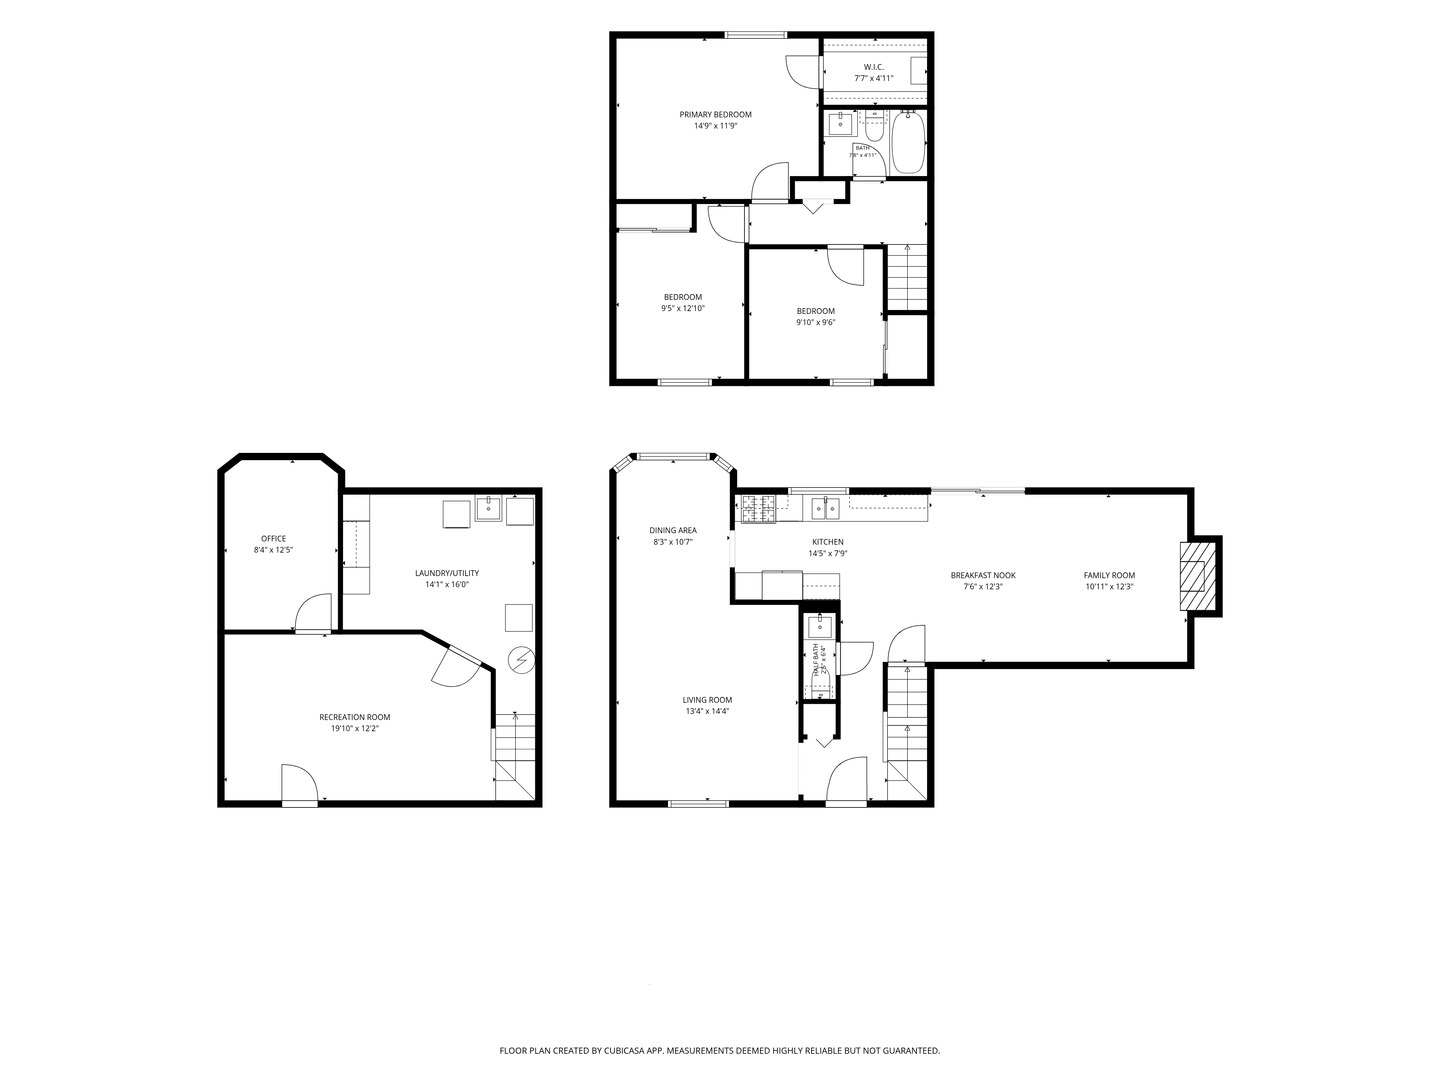
Welcome to this bright and sunny 3 bedroom, 1.5 bath home on a corner lot in desirable Riverwood Estates. Offering numerous updates including hardwood floors on the main level, recessed lighting throughout & new blinds along with a finished basement, a two-car attached garage. The inviting main level welcomes you with formal living & dining rooms that flow in to the spacious family room with a fireplace with stone surround (2022). The family room is open to the updated kitchen that has granite countertops, stainless steel appliances and plenty of space for a breakfast table. A convenient first-floor powder room completes the main level. Upstairs, all three bedrooms offer newer carpet, including a primary bedroom with a custom walk-in closet. The updated hall bathroom features a relaxing soaking tub. The finished basement expands your living space with a large recreation room, dedicated home office, and an oversized laundry and utility room with abundant cabinet storage. Step outside to enjoy your private, fenced backyard featuring a two-level deck with a pergola, a new gazebo (2025), fire pit, and plenty of green space for play or entertaining. Recent improvements include a new roof (2025), new windows (2025), new AC condenser (2022), new basement flooring (2022). Ideally located just minutes from the Fox River, forest preserves, downtown Algonquin, shopping, dining, and more - This is the perfect place to start your next chapter.
Details
| MLS # | 12712492 |
|---|---|
| Listing Type | For Sale |
| Style | House |
| Sub-Type | Resale |
| Status | Active Under Contract |
| Year | 1984 |
| Days On Site | 27 |
| Listing Provided By | Redfin Corporation | Rebekah Wipperfurth |
Features
| Bed(s) | 3 |
|---|---|
| Bath(s) | 2 Total |
| SQ Feet | 1,440 |
| Garage | 2 |
| Basement | Y |
| Story(s) | 2 |
| Acreage | 0.17 |
Interior
| Rooms Total | 10 |
|---|---|
| Cooling | Central Air |
| Heating | Natural Gas, Forced Air |
| Interior Features | Walk-In Closet(s), Granite Counters, Separate Dining Room, Pantry |
| Appliances | Range, Microwave, Dishwasher, Refrigerator, Washer, Dryer, Disposal, Stainless Steel Appliance(s), Water Softener Owned, Humidifier |
| Fireplaces Total | 1 |
| Fireplace Features | Wood Burning |
| Laundry Features | Gas Dryer Hookup, In Unit, Sink |
| Window Features | Screens, Drapes, Aluminum Frames, Bay Window(s), Blinds |
Exterior
| Exterior Features | Fire Pit |
|---|---|
| Lot Features | Corner Lot |
| Construction Materials | Vinyl Siding |
| Patio And Porch Features | Deck, Patio |
Parking
| Parking Features | Asphalt, Garage Door Opener, Yes, Garage Owned, Attached, Garage |
|---|---|
| Garage Spaces | 2 |
Utilities
| Sewer | Public Sewer |
|---|---|
| Electric | Circuit Breakers, 150 Amp Service |
Location
| Community Features | Curbs, Sidewalks, Street Lights, Street Paved |
|---|
Taxes
| Tax Year | 2025 |
|---|---|
| Tax Annual Amount | 7590.96 |
Area Information
| State | IL |
|---|---|
| County | Kane |
| City | Algonquin |
| Zip Code | 60102 |
| Area | Algonquin |
| Community Name | Riverwood |
| School District | Dundee-Crown High School |
| Elementary School | Algonquin Lake Elementary School |
| High School | Dundee-Crown High School |
| Listing VS Median (in Riverwood) | |
Price: $399,000 low | high Med: $342,000 sqft: 1,440 low | high Med: 1,340 $ / sqft: $277 low | high Med: $253 On site: 27 low | high Med: 37.5 | |
Market Activity 60102
Request a showing
Request a showing
Contact
Learn More About This Property

| State | IL |
|---|---|
| County | Kane |
| City | Algonquin |
| Zip Code | 60102 |
| Area | Algonquin |
| Community Name | Riverwood |
| School District | Dundee-Crown High School |
| Elementary School | Algonquin Lake Elementary School |
| High School | Dundee-Crown High School |
| Listing VS Median (in Riverwood) | |
Price: $399,000 low | high Med: $342,000 sqft: 1,440 low | high Med: 1,340 $ / sqft: $277 low | high Med: $253 On site: 27 low | high Med: 37.5 | |