

Description
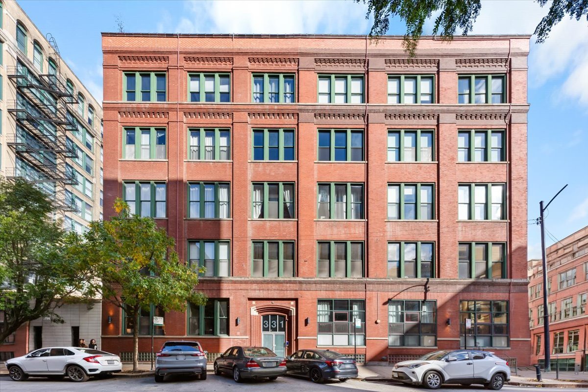
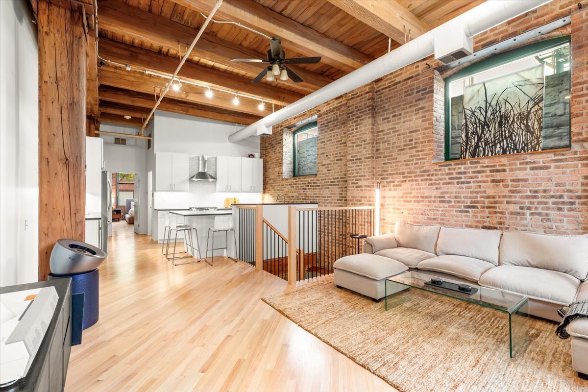
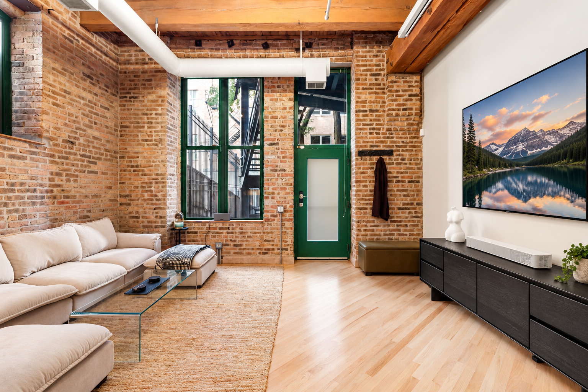
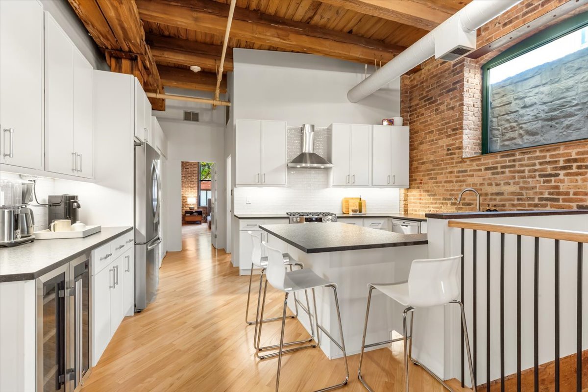
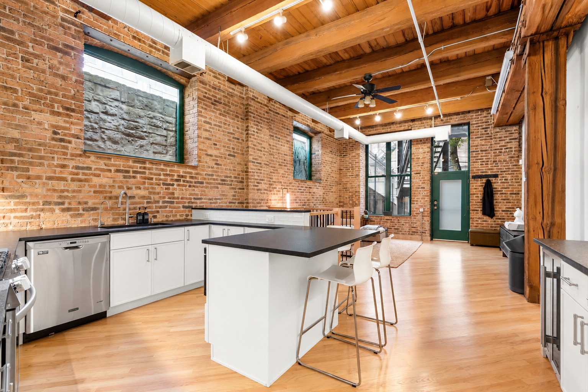
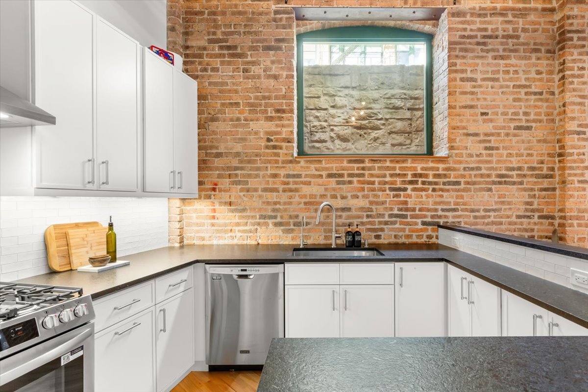
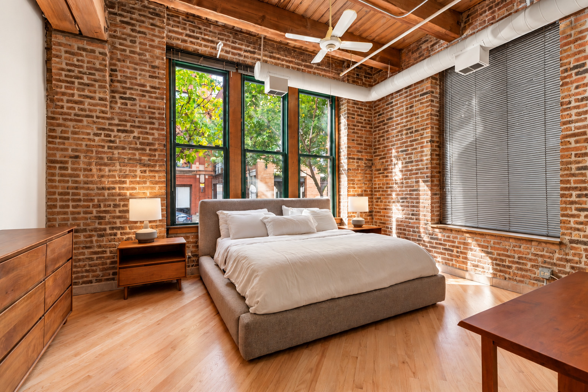
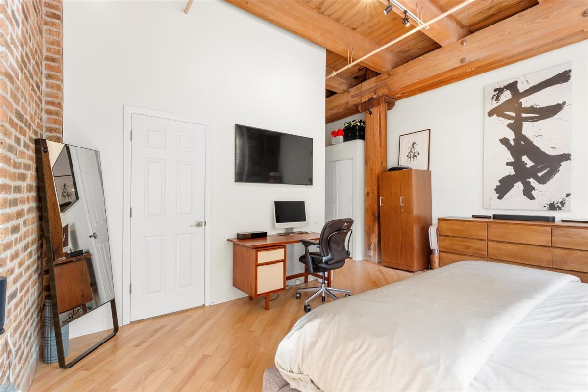
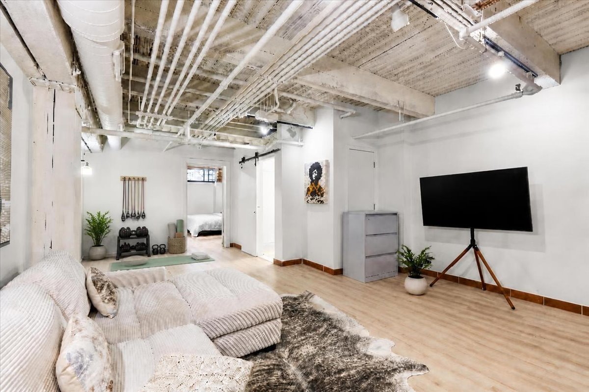
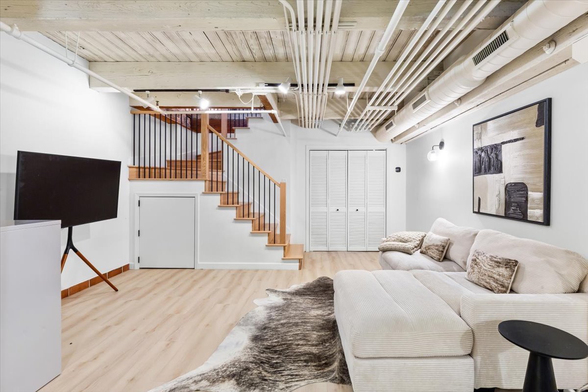
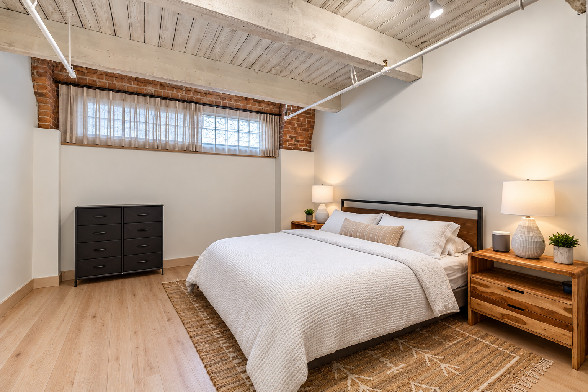
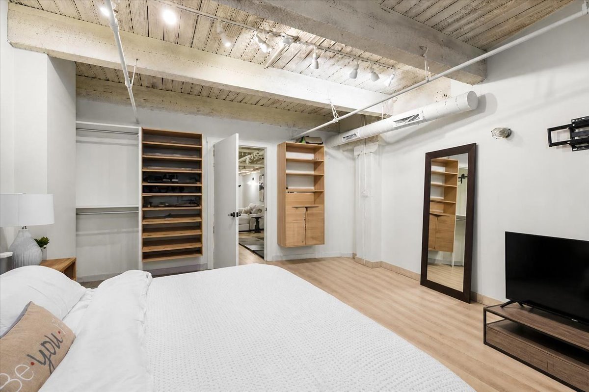
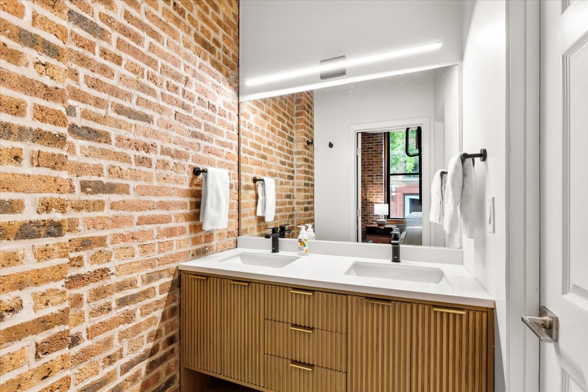
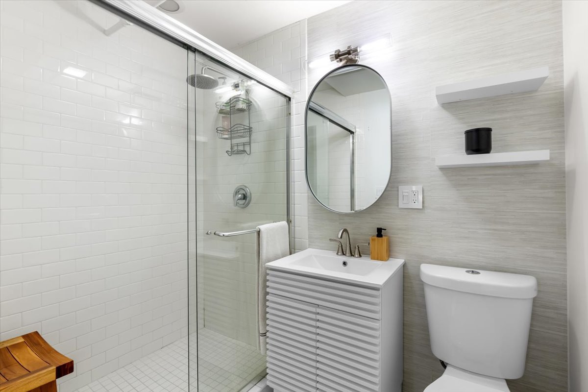
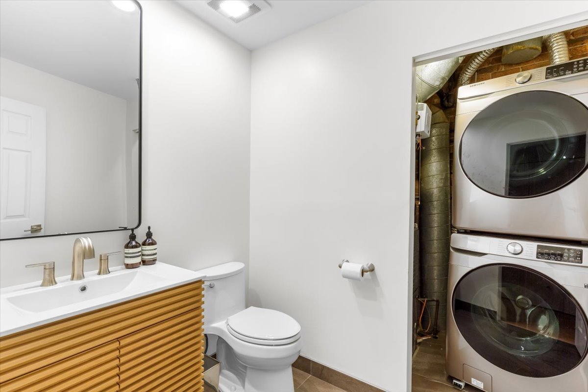
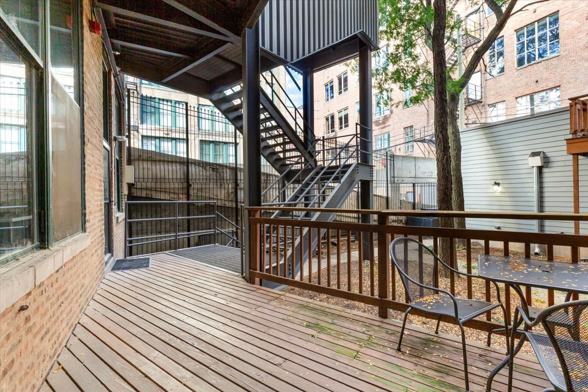
Welcome to your dream home in the heart of the vibrant West Loop! This stunning, sun-drenched brick-and-timber loft boasts soaring 12-foot ceilings, creating an expansive, airy atmosphere throughout. With 1,740 sqft of total living space, this corner-unit gem features 2 spacious bedrooms, 2.5 luxurious baths, and a massive finished lower level, offering an abundance of room for both relaxation and entertainment. The main floor offers an open-concept layout, highlighted by a grand living room perfect for hosting guests or unwinding after a long day. The convenient kitchen features sleek countertops with stainless steel appliances. A powder room and new in-unit washer/dryer only adds to the appeal. Your private retreat awaits in the oversized master bedroom, flooded with natural light and complete with double-bowl sinks, a large shower, and plenty of closet space. The lower level is equally impressive, with a massive second bedroom, an updated full bath, and a spacious family room-ideal for an office, home theater, or entertainment area. Step outside to your own private corner of tranquility as the unit opens to a serene shared courtyard, perfect for relaxing, grilling, and enjoying the summer months. The unit offers plenty of closet and storage space, and parking is a breeze with easy access to free street parking and a rental garage available next door. Located in the West Loop, this home is a commuter's dream with pedestrian and cyclist-friendly streets, steps from the Blue Line, major bus lines, Union Station, and surrounded by shopping and dining destinations like Whole Foods, Hmart, Mariano's, and UIC. Plus, the monthly rent covers water, scavenger, cable and internet services! Don't miss out on this exceptional opportunity to live in one of Chicago's most sought-after neighborhoods.
Details
| MLS # | 12788852 |
|---|---|
| Listing Type | For Lease |
| Style | House |
| Status | Active |
| Year | 1913 |
| Days On Site | 19 |
| Listing Provided By | Compass | Philip Skowron |
Features
| Bed(s) | 2 |
|---|---|
| Bath(s) | 3 Total |
| SQ Feet | 1,740 |
| Basement | Y |
| Story(s) | 5 |
Interior
| Rooms Total | 6 |
|---|---|
| Cooling | Central Air |
| Heating | Gas |
| Interior Features | Cathedral Ceiling(s), 1st Floor Full Bath, Storage |
| Furnished | No |
| Appliances | Range, Dishwasher, Refrigerator, Washer, Dryer, Stainless Steel Appliance(s) |
| Laundry Features | Main Level, In Unit |
Exterior
| Roof | Tar/Gravel |
|---|---|
| Foundation Details | Concrete Perimeter |
| Construction Materials | Brick, Limestone |
| Patio And Porch Features | Patio |
Utilities
| Sewer | Public Sewer |
|---|
Area Information
| State | IL |
|---|---|
| County | Cook |
| City | Chicago |
| Zip Code | 60607 |
| Area | CHI Near West Side |
| Community Name | Westgate Lofts |
| Listing VS Median (in Westgate Lofts) | |
Price: $4,650 low | high Med: $499,900 sqft: 1,740 low | high Med: 1,550 $ / sqft: $3 low | high Med: $323 On site: 19 low | high Med: 59 | |
Market Activity 60607
Request a showing
Request a showing
Contact
Learn More About This Property

| State | IL |
|---|---|
| County | Cook |
| City | Chicago |
| Zip Code | 60607 |
| Area | CHI Near West Side |
| Community Name | Westgate Lofts |
| Listing VS Median (in Westgate Lofts) | |
Price: $4,650 low | high Med: $499,900 sqft: 1,740 low | high Med: 1,550 $ / sqft: $3 low | high Med: $323 On site: 19 low | high Med: 59 | |
